


Custom Homes & Remodels Project Gallery
Whether you’d like to build your dream home or remodel your home, you’ve come to the right place! Photos of some of our custom homes and remodels are below for you to enjoy.


Custom Build Projects
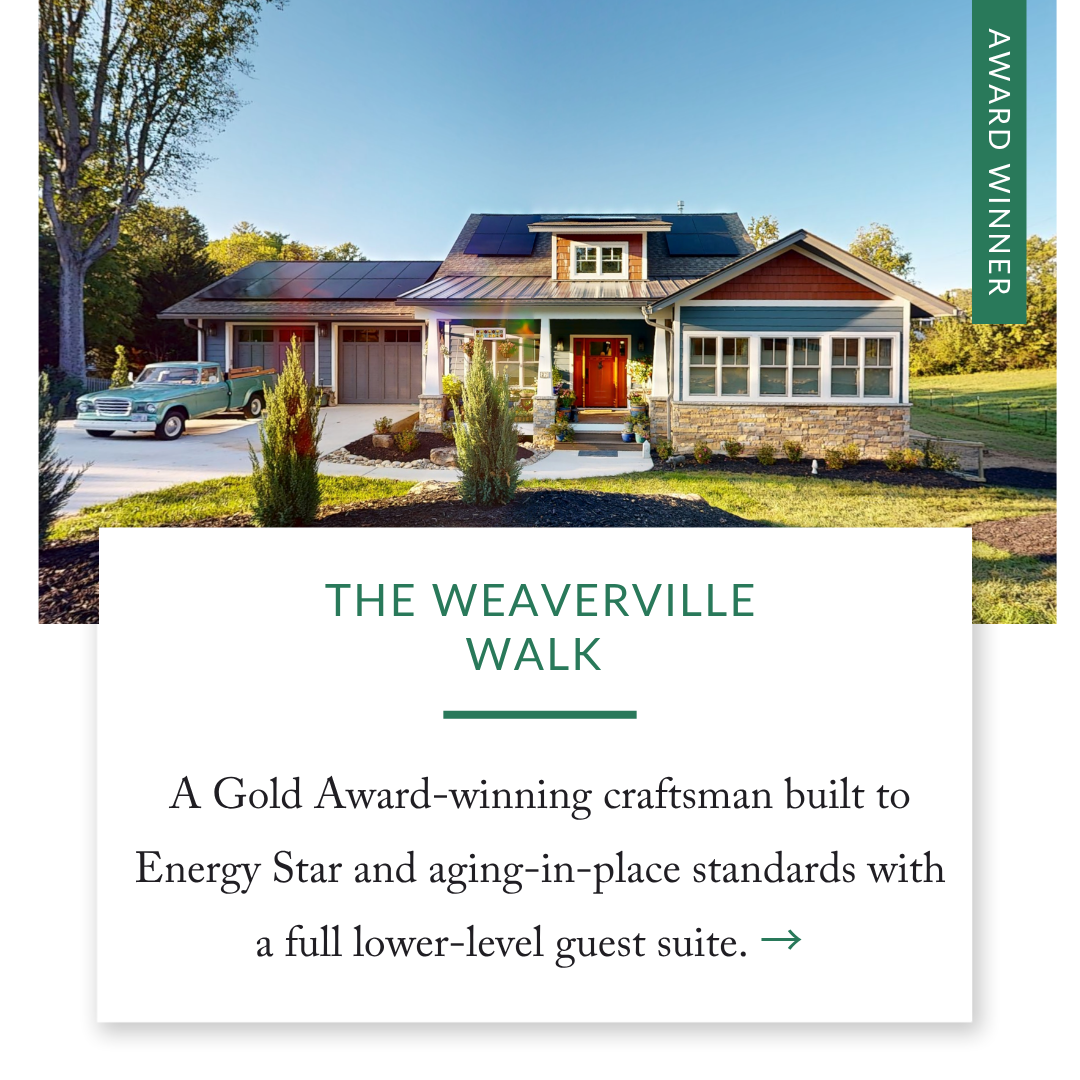
Custom craftsman home in Weaverville, NC, built to Energy Star and aging-in-place standards. Gold Award winner at the 2025 WNC Parade of Homes. 4 bed, 4 bath, 3,494 sq ft.
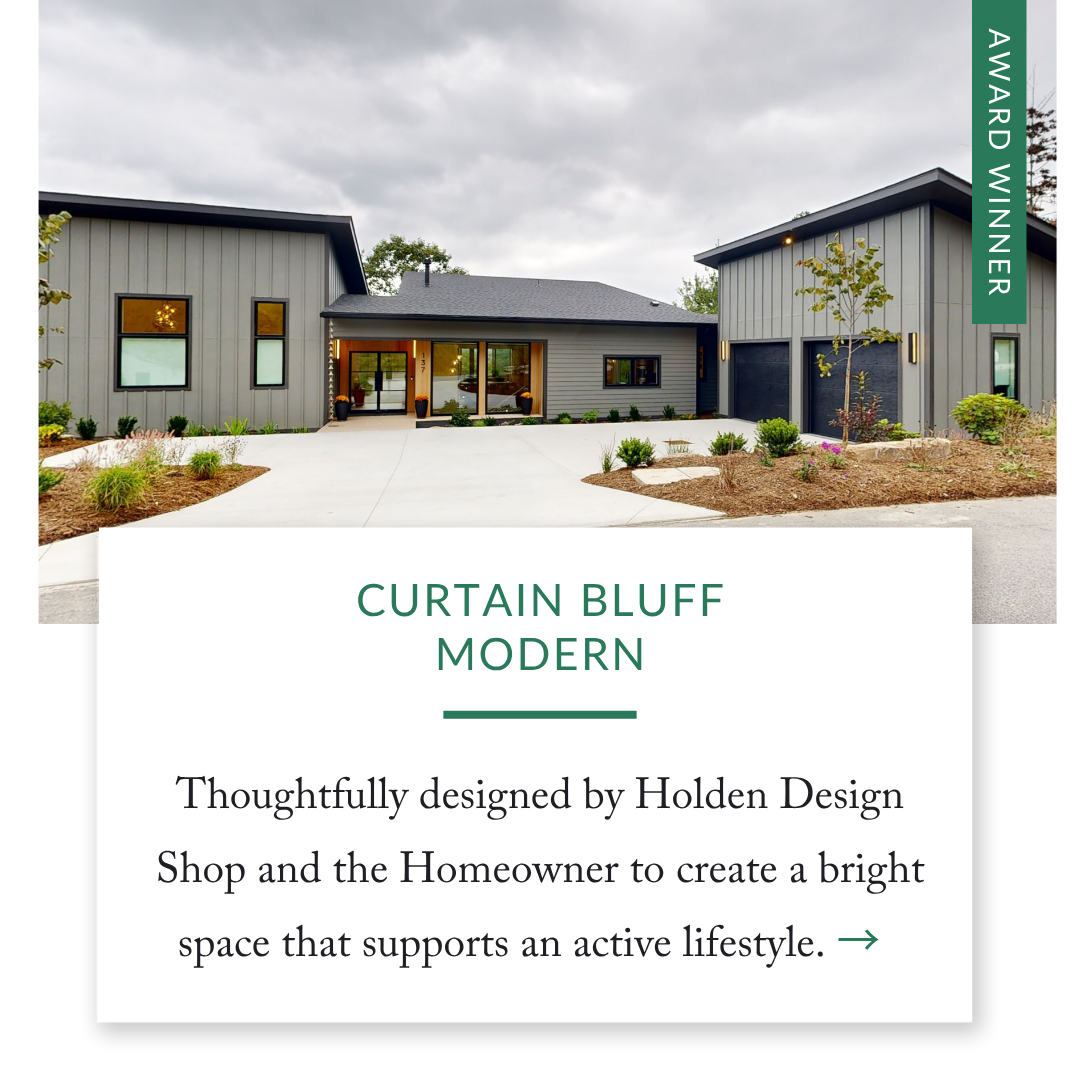
HomeSource Builders constructed this Silver Award-winning custom home in Hendersonville, NC, featuring a sealed crawlspace foundation, oversized windows, and in-floor heating.
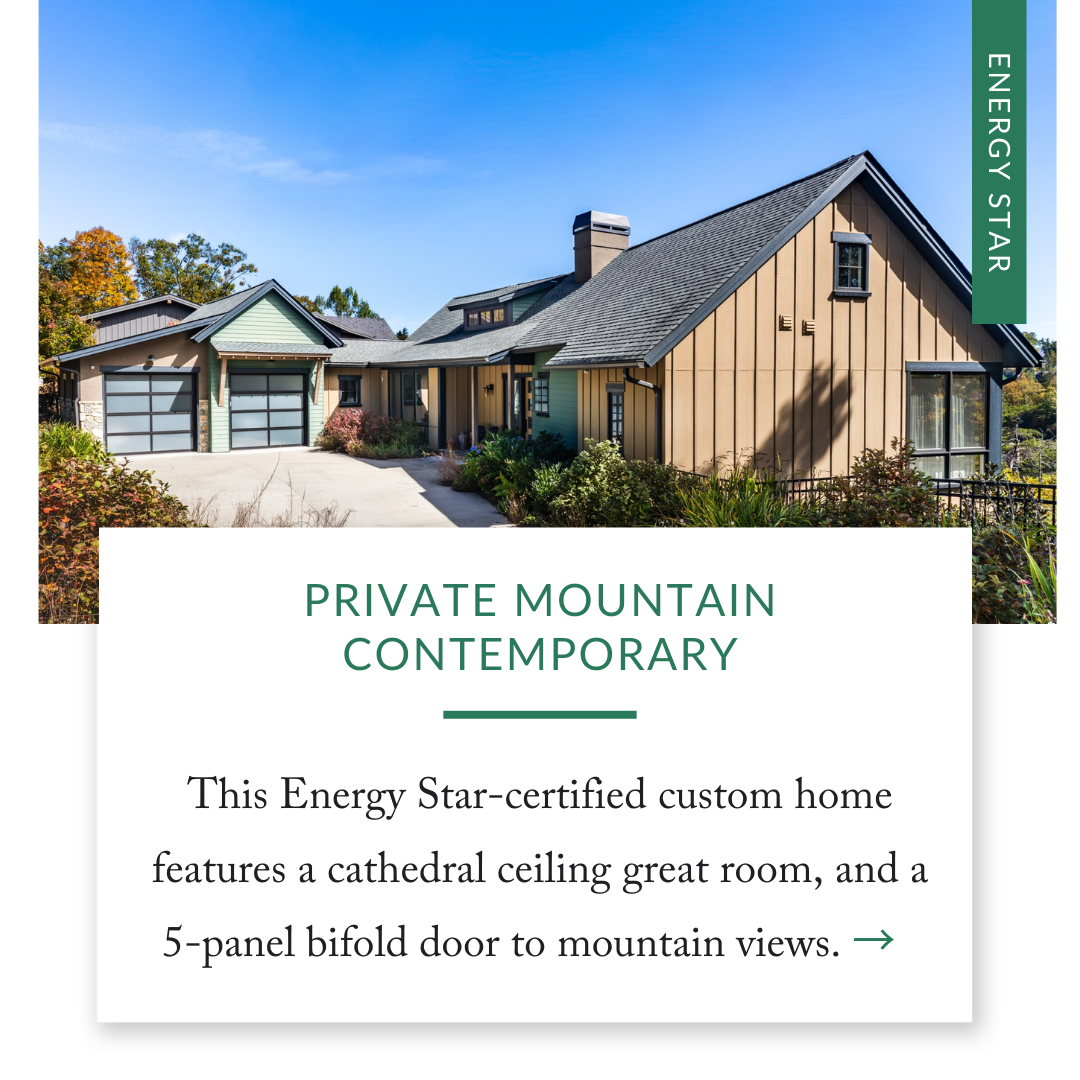
Build your dream mountain home with HomeSource Builders. This 3,000 sq ft Energy Star certified custom home in Western North Carolina features engineered high-wind framing, a cathedral ceiling great room with 5-panel bifold doors, and mountain views from every level. Serving Asheville and WNC for 25 years.
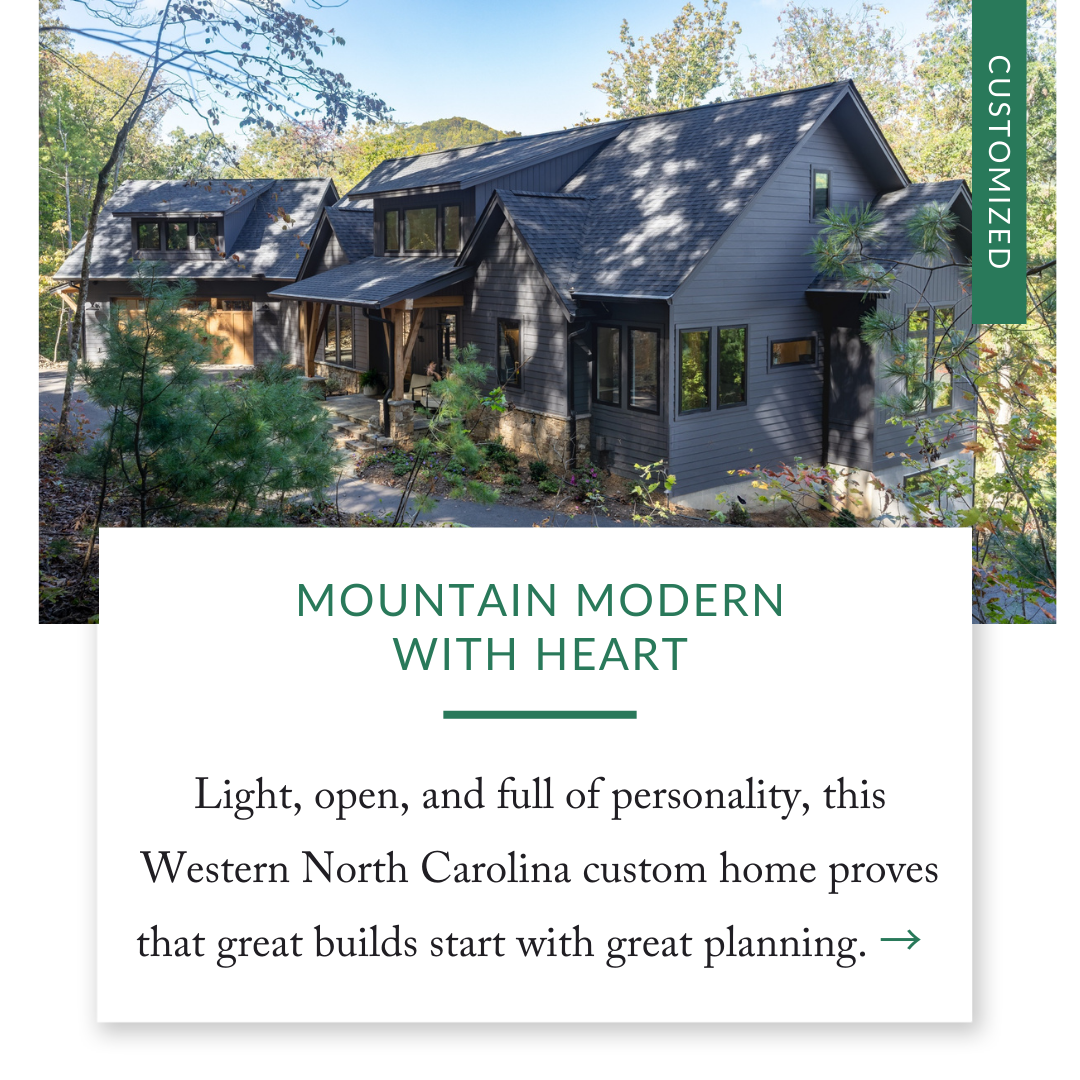
HomeSource Builders constructed this custom Western North Carolina home with a two-story great room, floor-to-ceiling stone fireplace, white oak staircase, and precision construction details throughout. See how we build around the way people actually live.
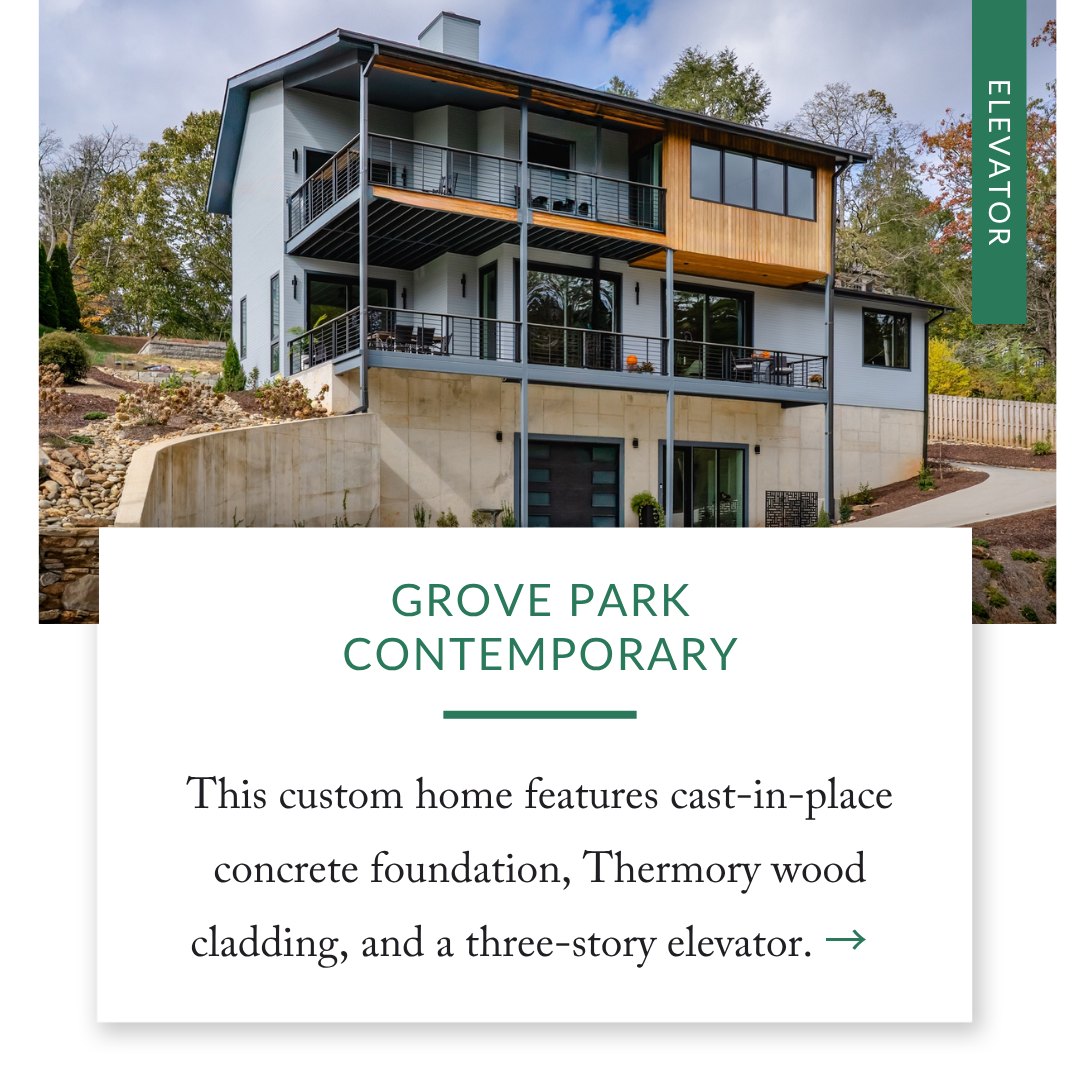
Grove Park custom home with cast-in-place foundation, Thermory wood cladding, residential elevator, and Energy Star certification. Modern 3-bed design by Louis Cherry Architecture.
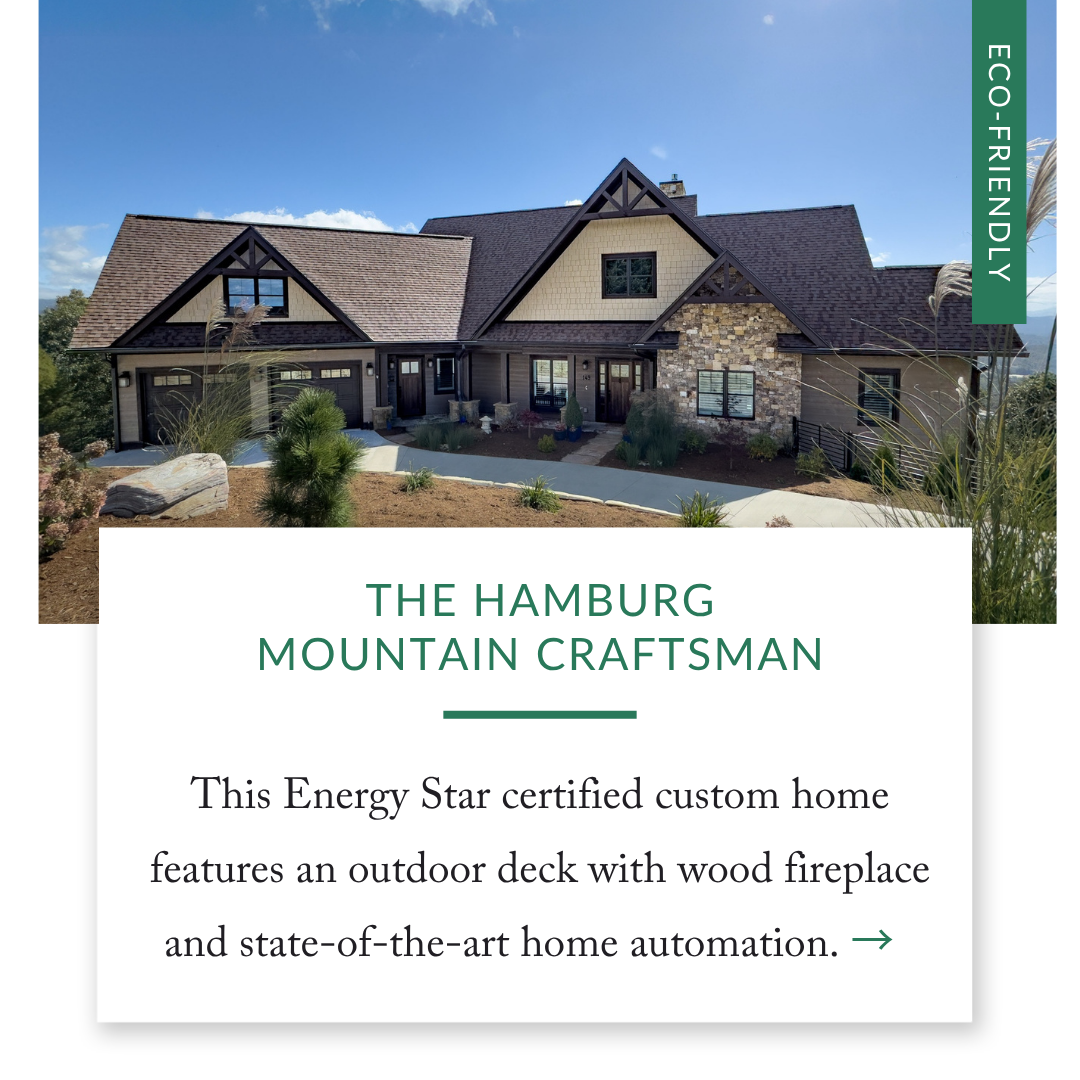
Energy Star-certified custom mountain home in Western NC featuring outdoor fireplace, deck, smart home technology, and expert HomeSource craftsmanship.
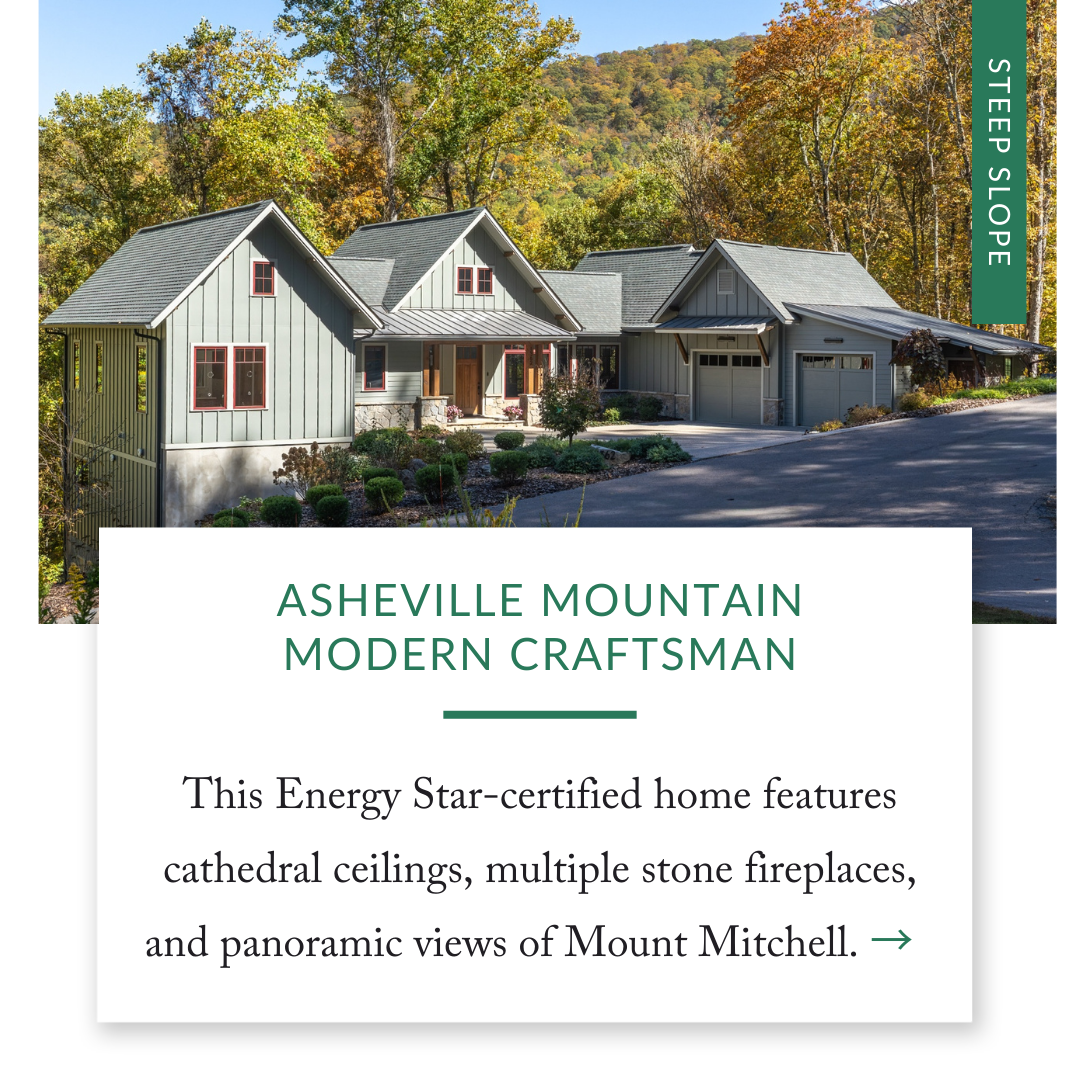
HomeSource Builders constructed this 3,600 sq ft Energy Star custom home on a steep slope site over 3,500 feet elevation near Asheville, NC. Features cathedral ceilings, stone fireplaces, and views of Mount Mitchell.
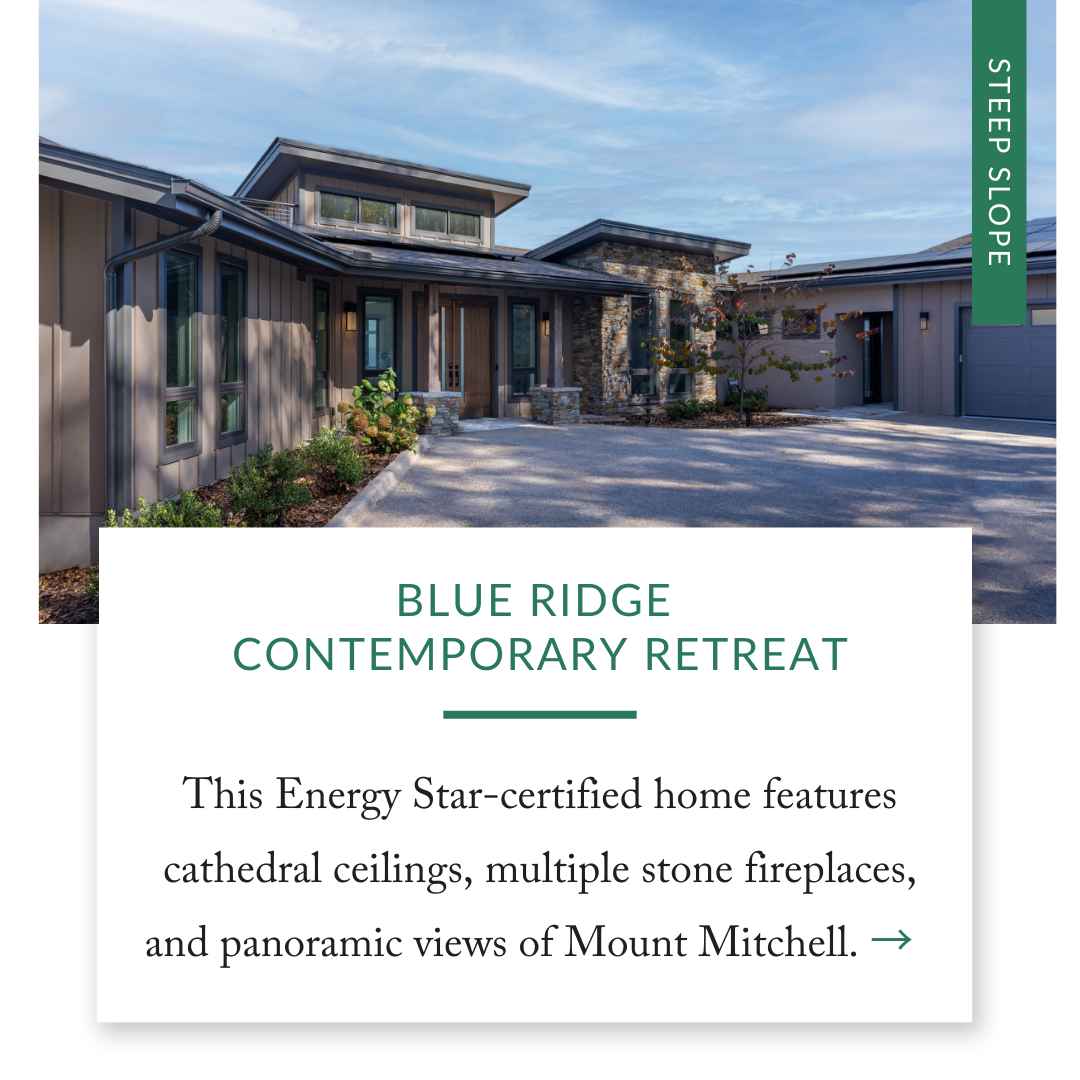
Energy Star certified custom mountain home in Asheville, NC with engineered shear walls, rooftop deck, and views of Mount Mitchell. 3,100 sq ft, 3 bed, 3.5 bath. Expert WNC builders.
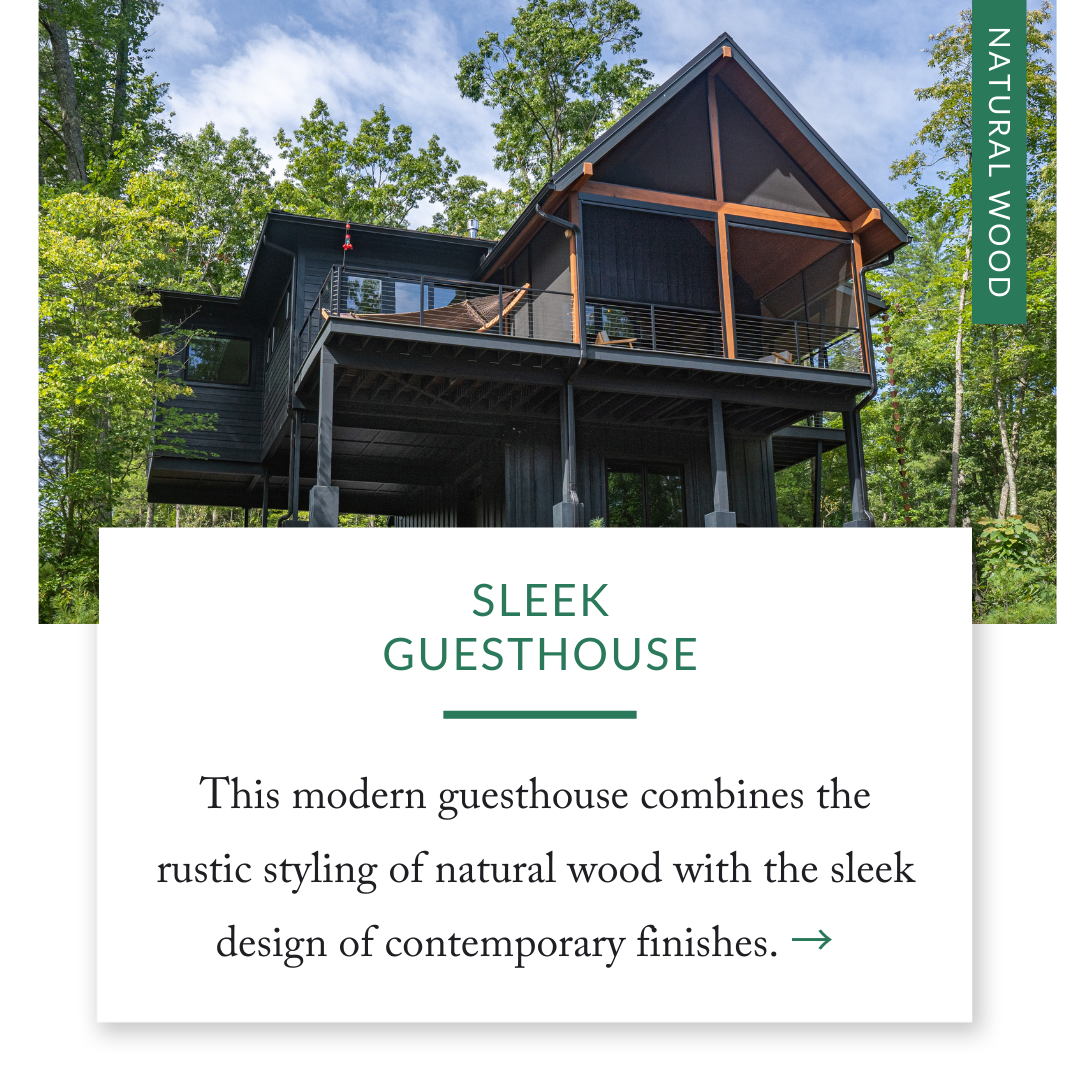
This modern guesthouse combines the rustic styling of natural wood with the sleek design of contemporary finishes to create a cozy and inviting getaway in the mountains.
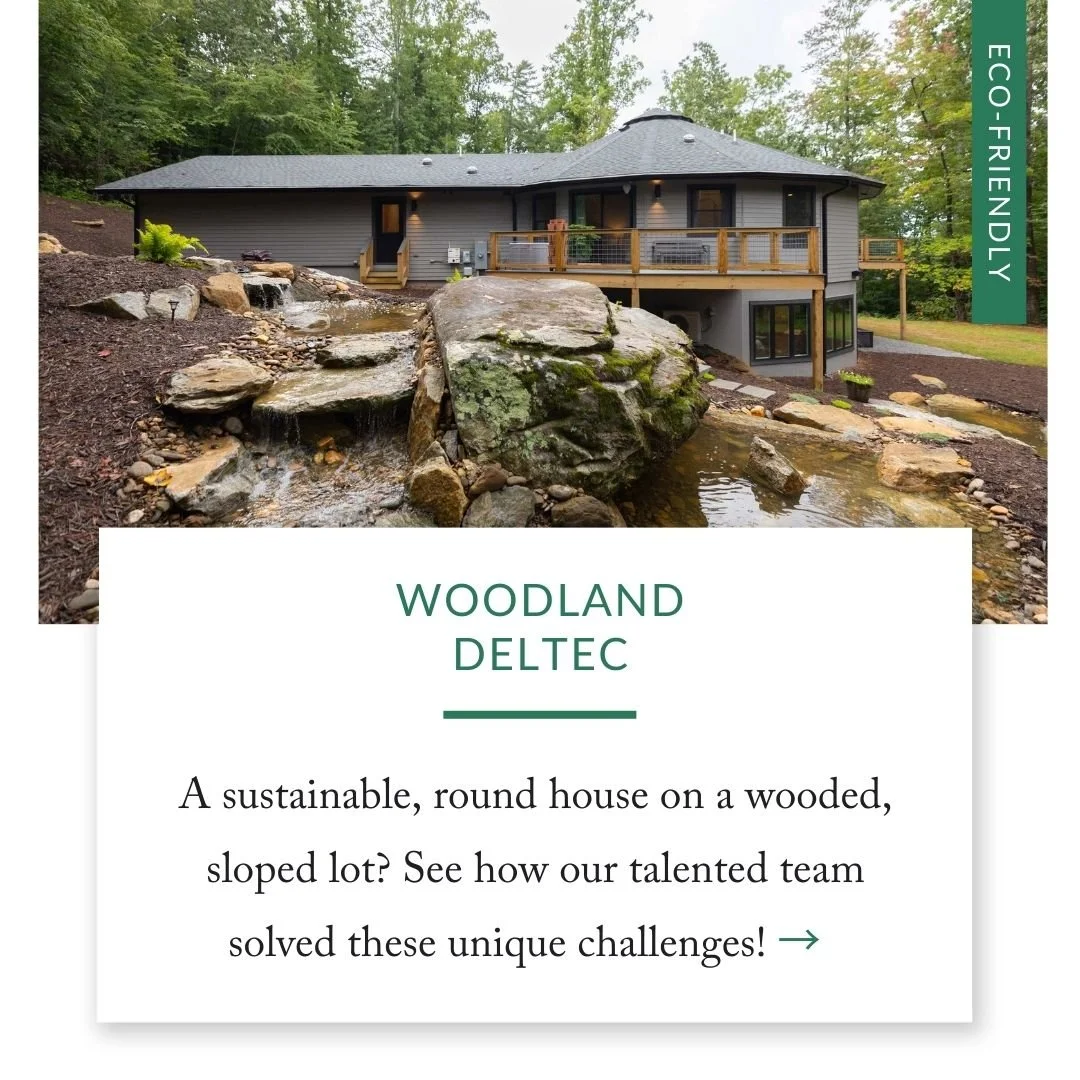
An ecologically minded, round house on a wooded, sloped lot? Read on to see how our talented team solved these unique challenges- we're so proud to have been a part of this stunning home.
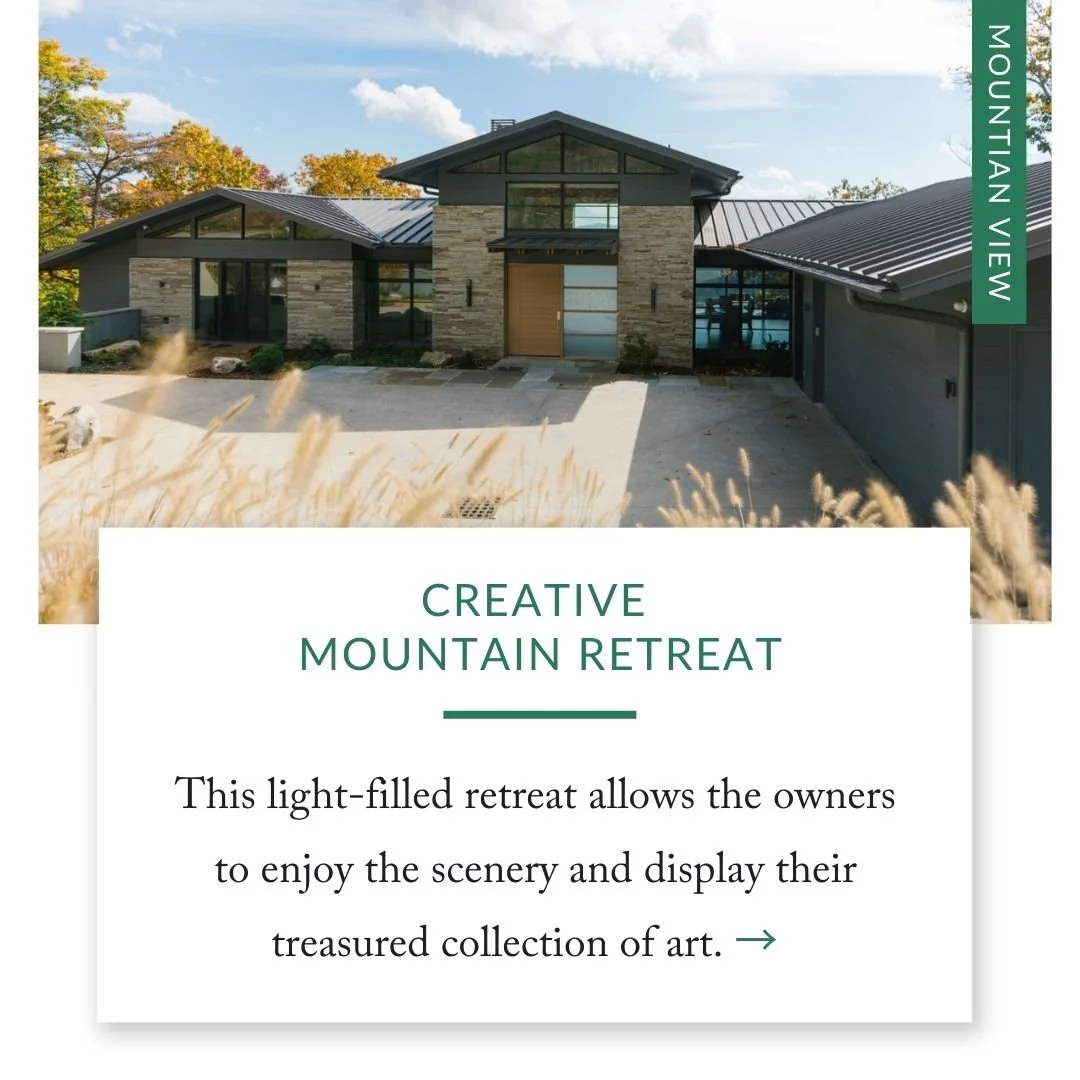
When our clients saw this mountaintop lot, they fell in love with the stunning view. They knew they wanted to build a property that took advantage of the beauty of their surroundings. The end result is a light-filled retreat that allows them to enjoy the scenery as well as their treasured collection of art.
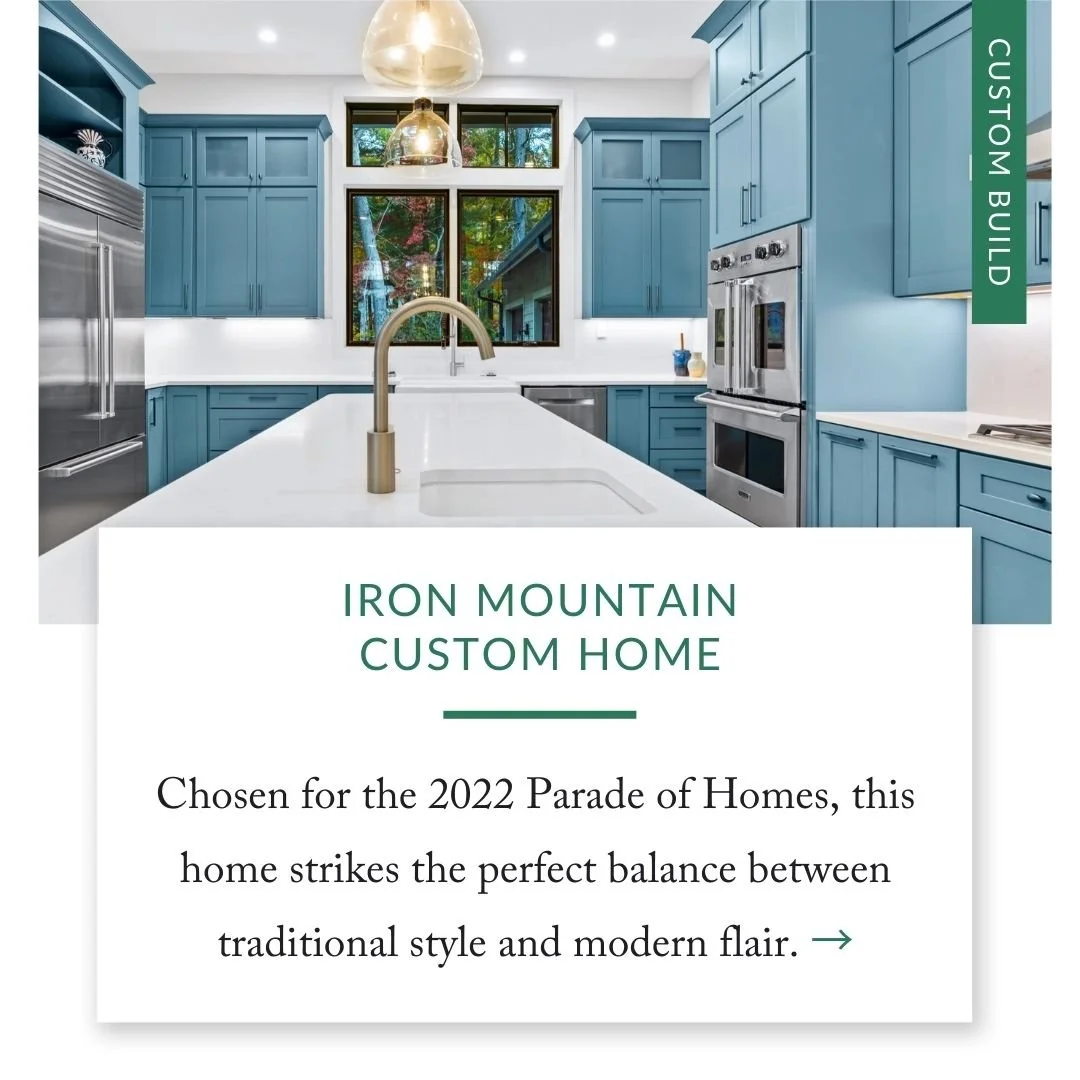
One peep into this home, chosen for the 2022 Parade of Homes, reveals gorgeous custom cabinetry in bespoke shade of blues and greens. However, it takes more than great paint colors to bring a home together! From the cabinet styles to the countertops to the hardware, every element was carefully chosen to compliment the overall design.
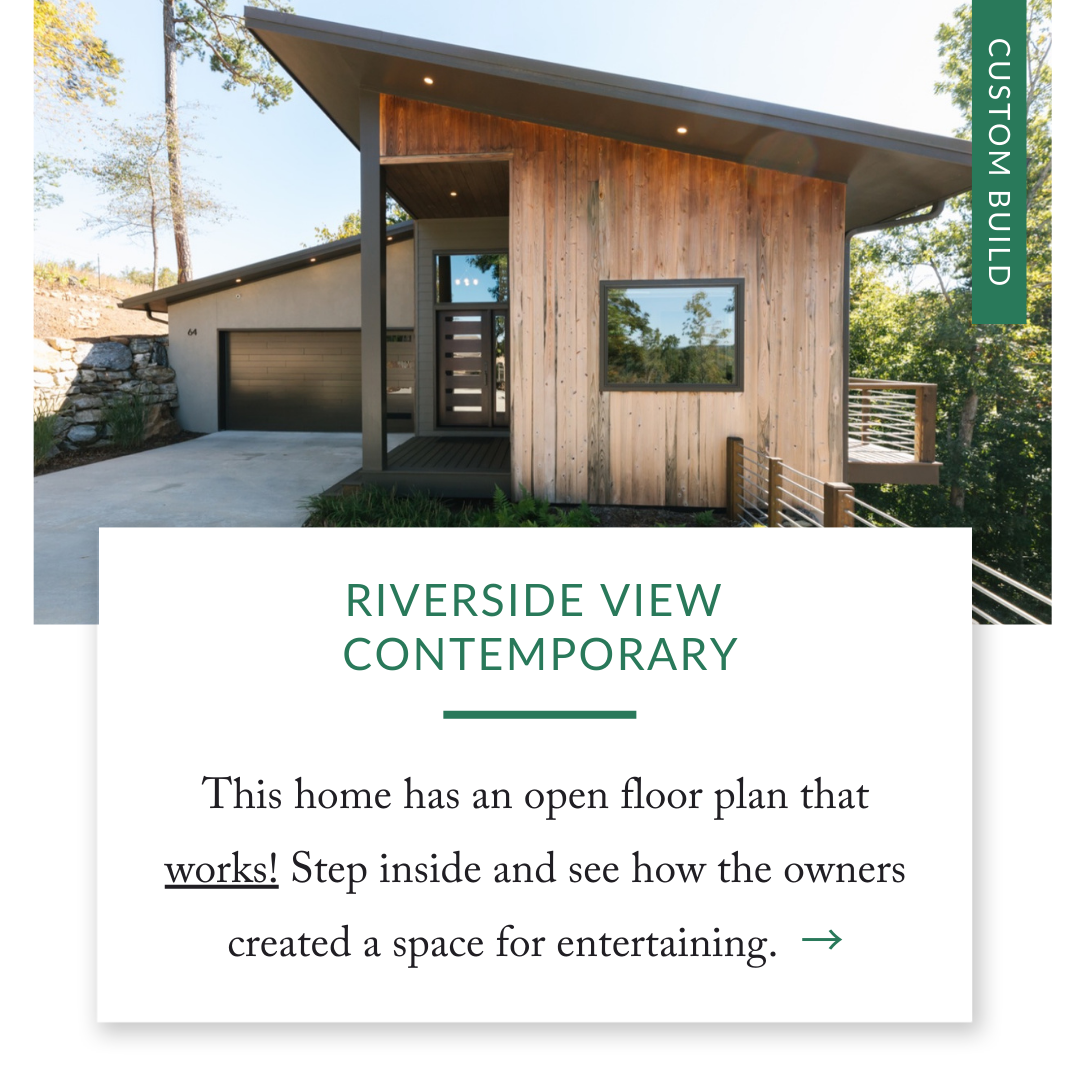
If you love open floorplans, take a look at this home! With a streamlined kitchen that flows perfectly into a dining area, living area, and outdoor decks, it manages to connect it all. Subtle colors and natural textures allow the beautiful view to take center stage.
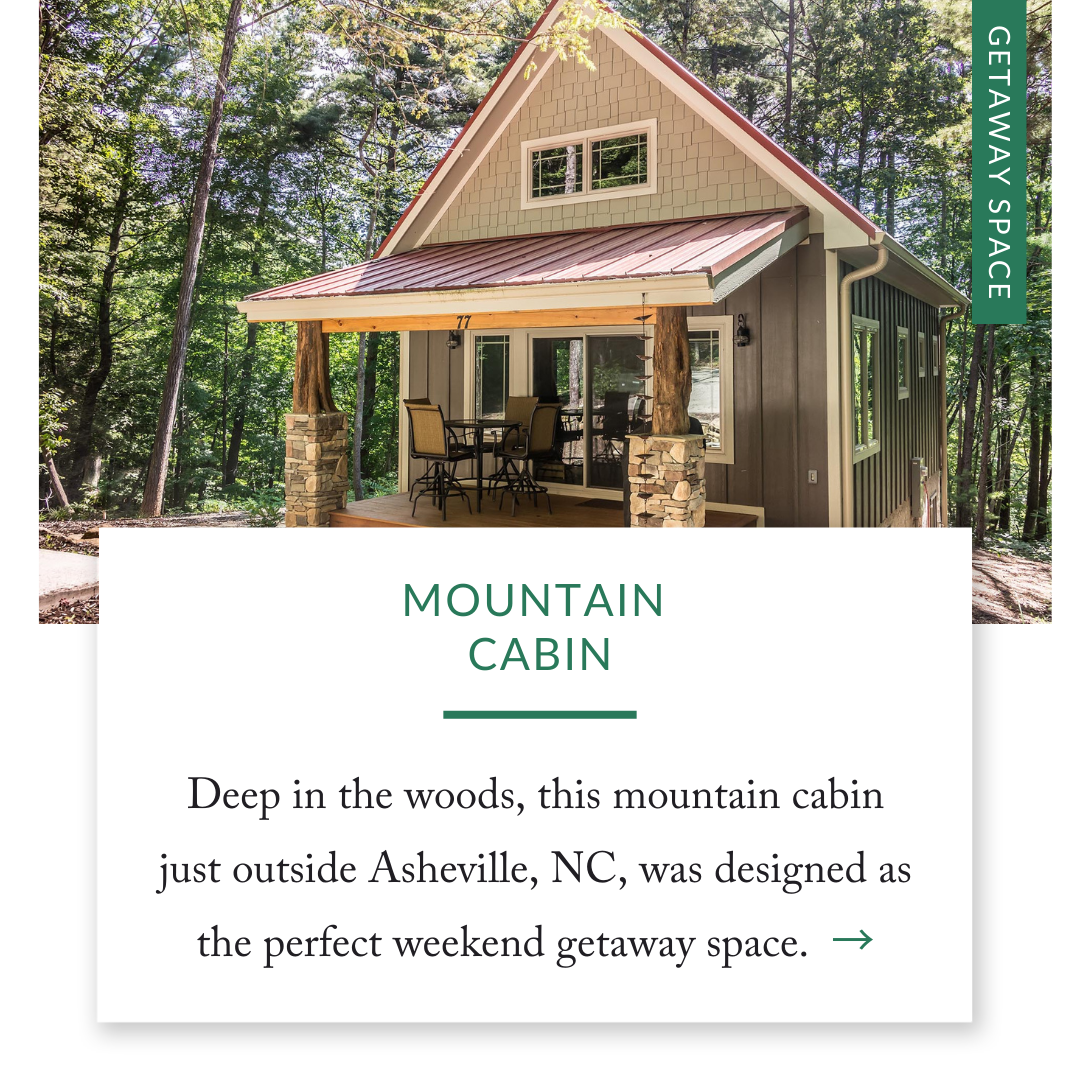
Deep in the woods, this mountain cabin just outside Asheville, NC, was designed as the perfect weekend getaway space.
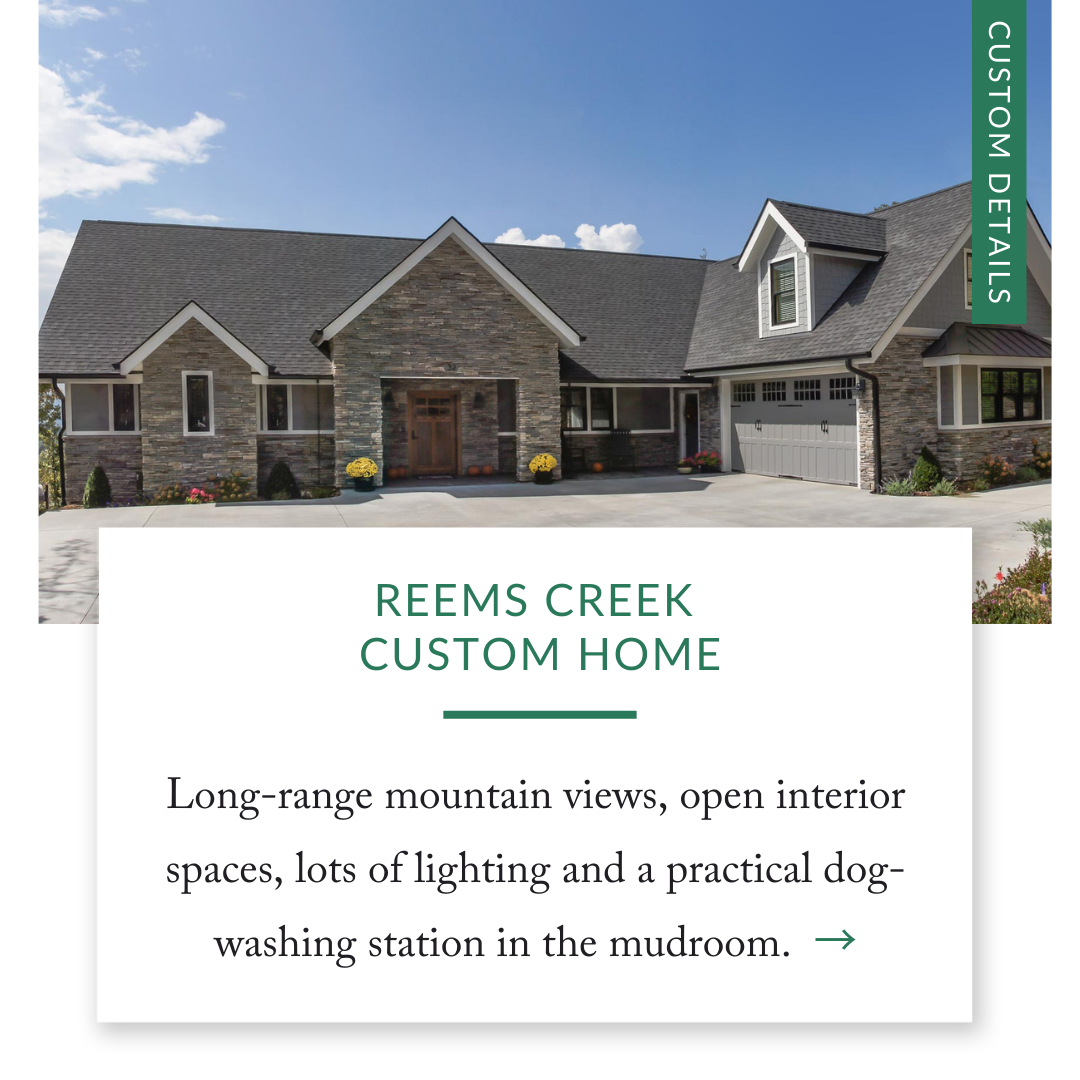
Long-range mountain views, open interior spaces, lots of lighting and a practical dog-washing station in the mudroom.
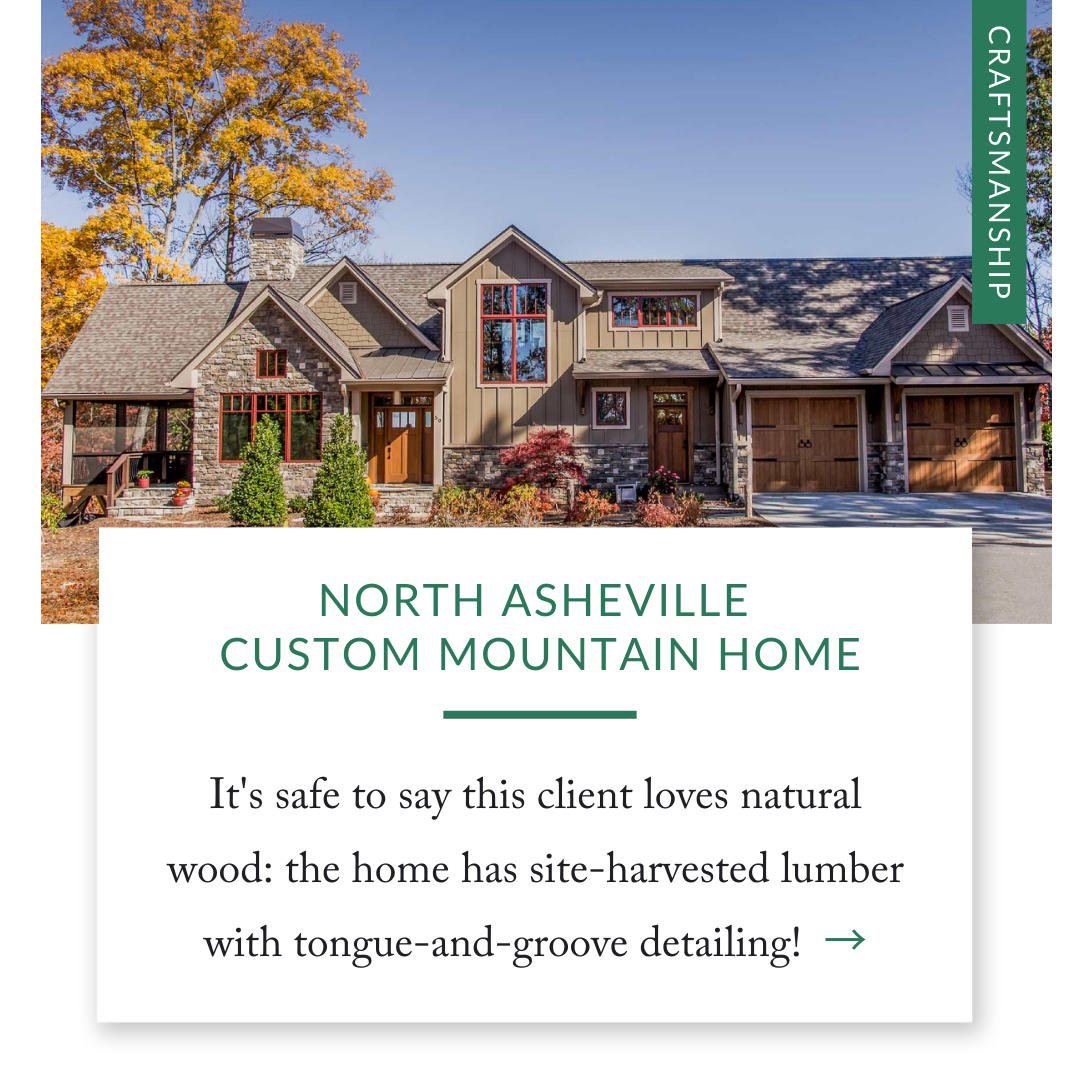
It's safe to say this client loves natural wood: the home has site-harvested lumber with tongue-and-groove detailing!
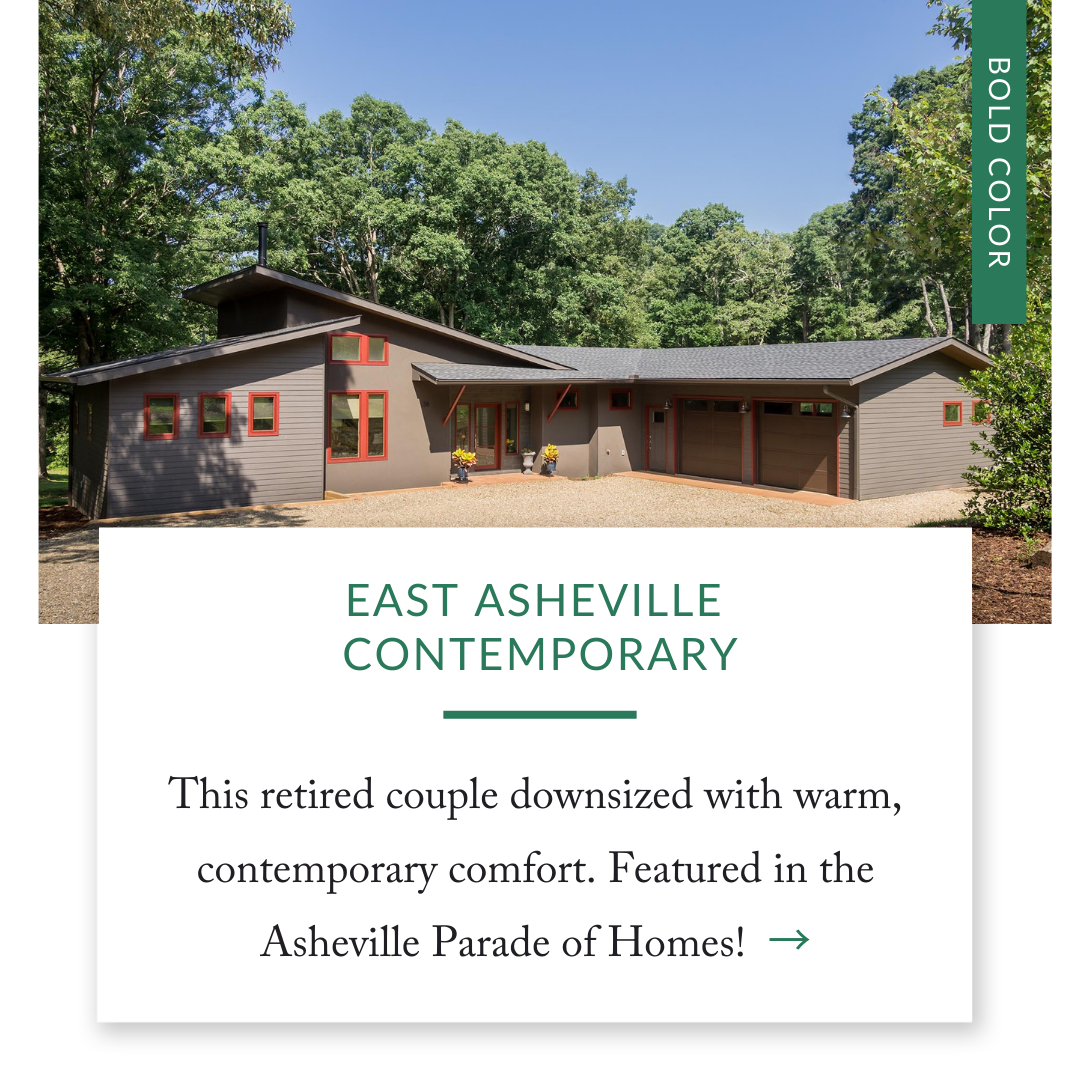
This retired couple downsized with warm, contemporary comfort. Featured in the Asheville Parade of Homes!
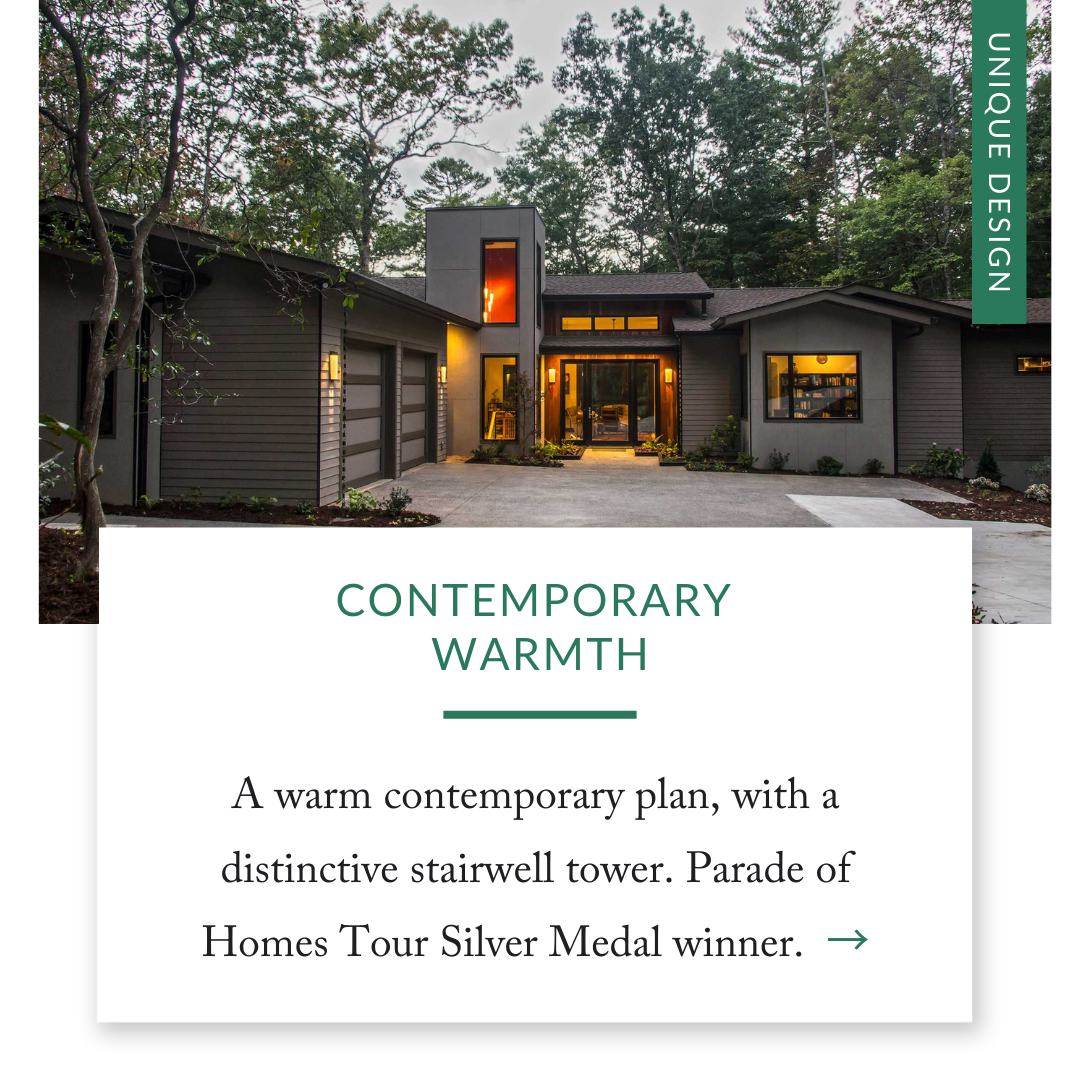
A warm contemporary plan, with a distinctive stairwell tower. Parade of Homes Tour Silver Medal winner.
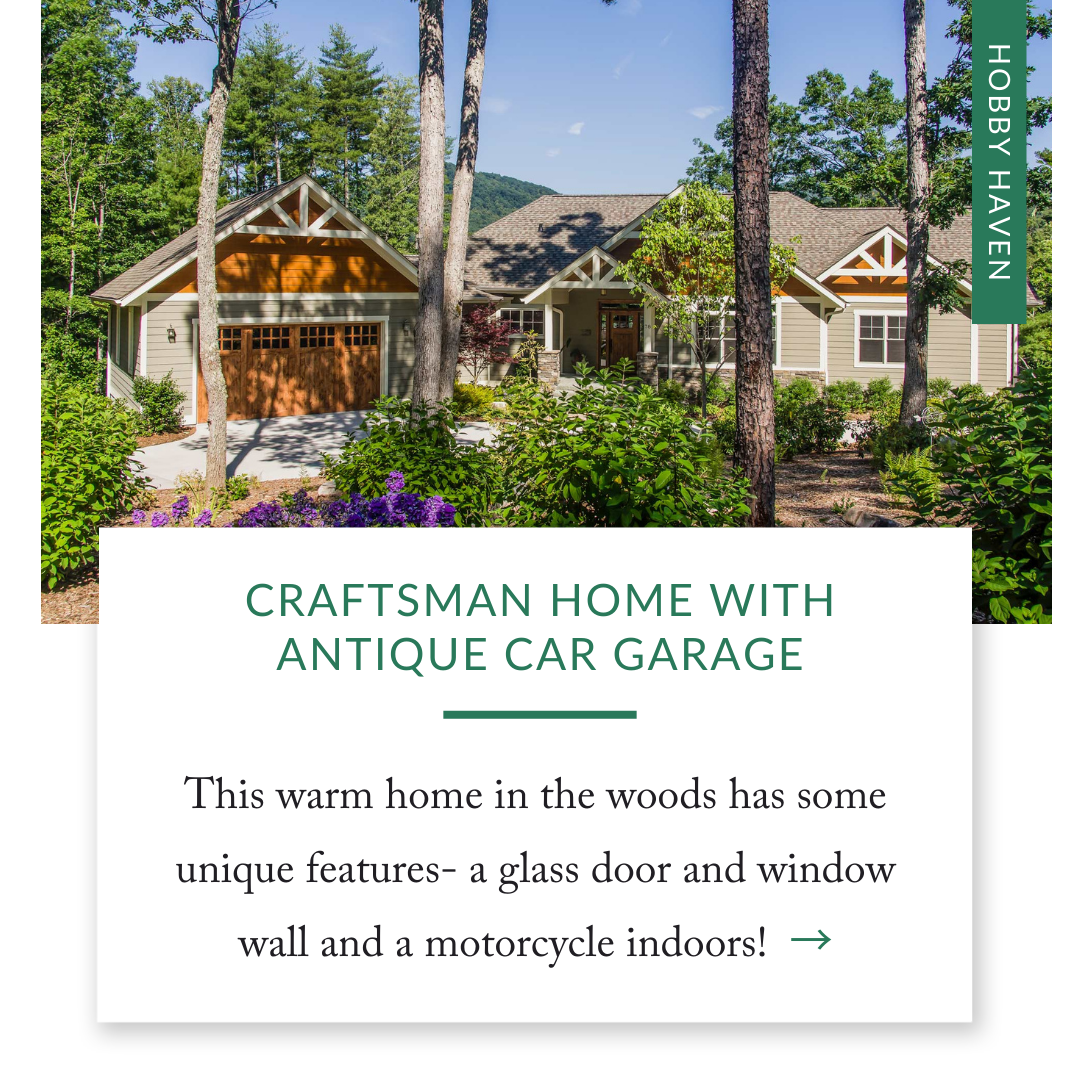
This warm home in the woods has some unique features: a glass door and a window wall, and a motorcycle indoors!
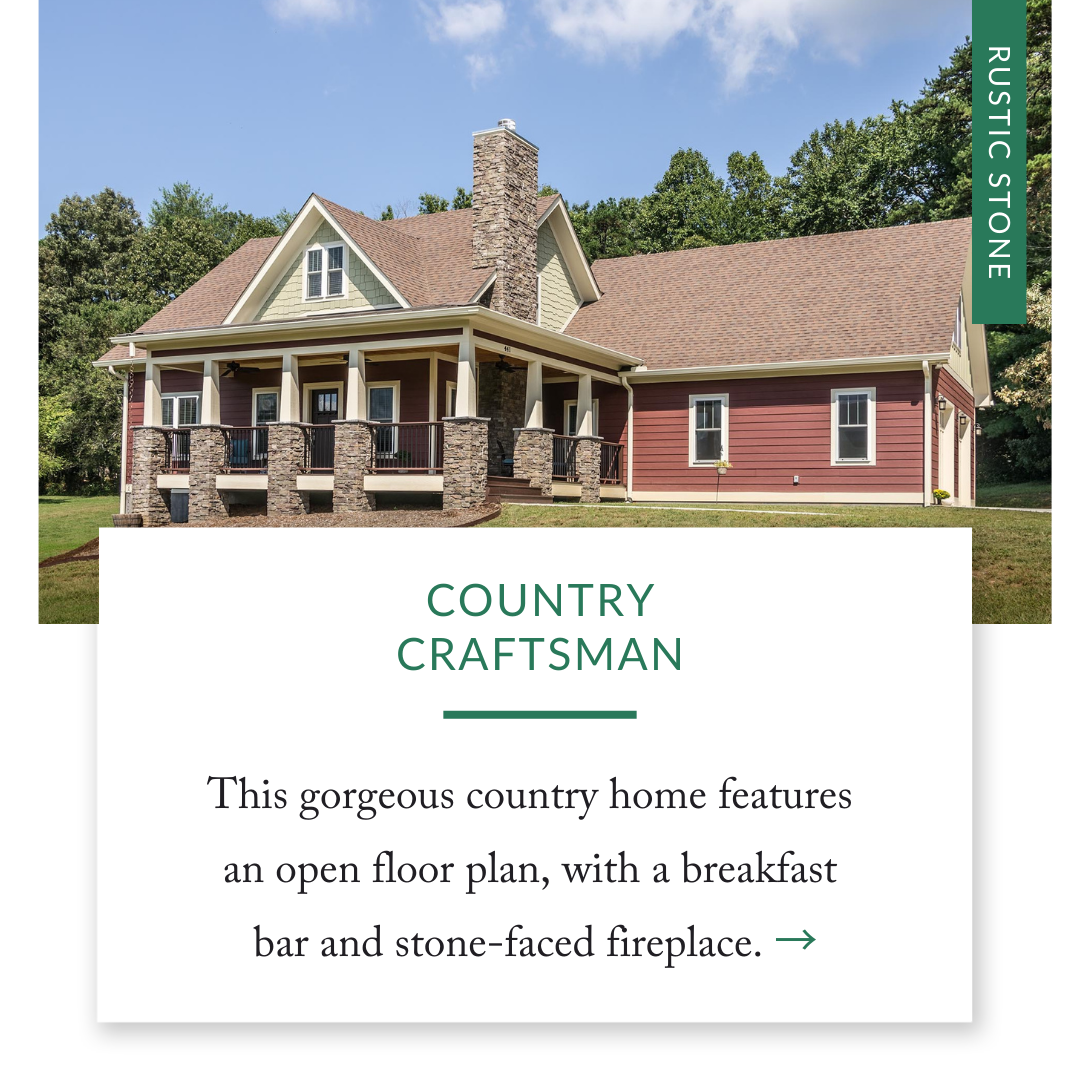
This gorgeous country home features an open floor plan, with a breakfast bar and stone-faced fireplace.
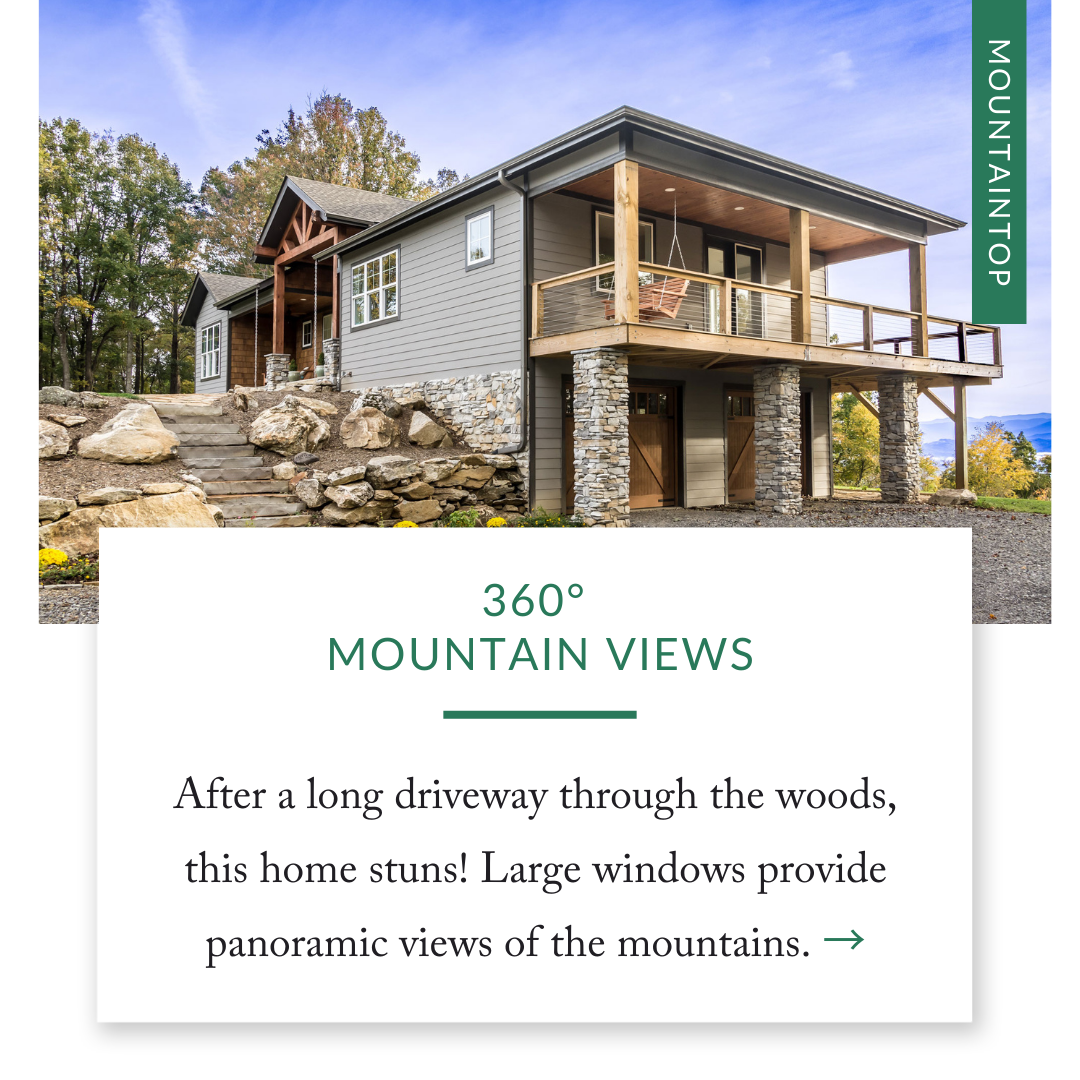
After a long driveway through the woods, this home stuns! Large windows provide panoramic views of the mountains.
Remodeling Projects

HomeSource Builders completed this Asheville kitchen and bath remodel in collaboration with HomeSource Design Center, building in flexible seating and a fully functional dry bar for a WNC mountain retreat.
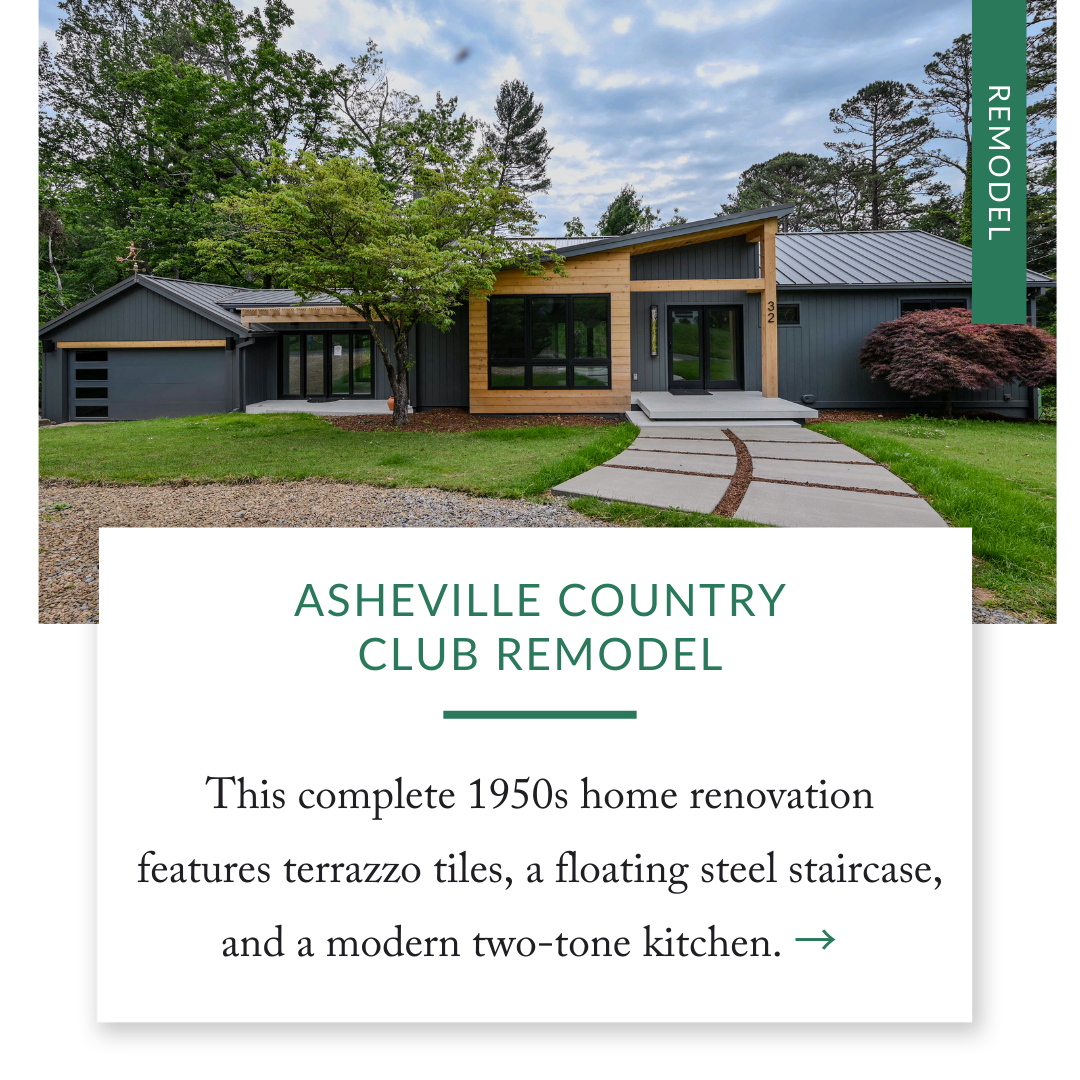
HomeSource Builders transformed this 1950s Asheville Country Club home through extensive structural renovation, custom steel staircase construction, and complete layout reconfiguration. Expert Asheville remodeling and construction services.
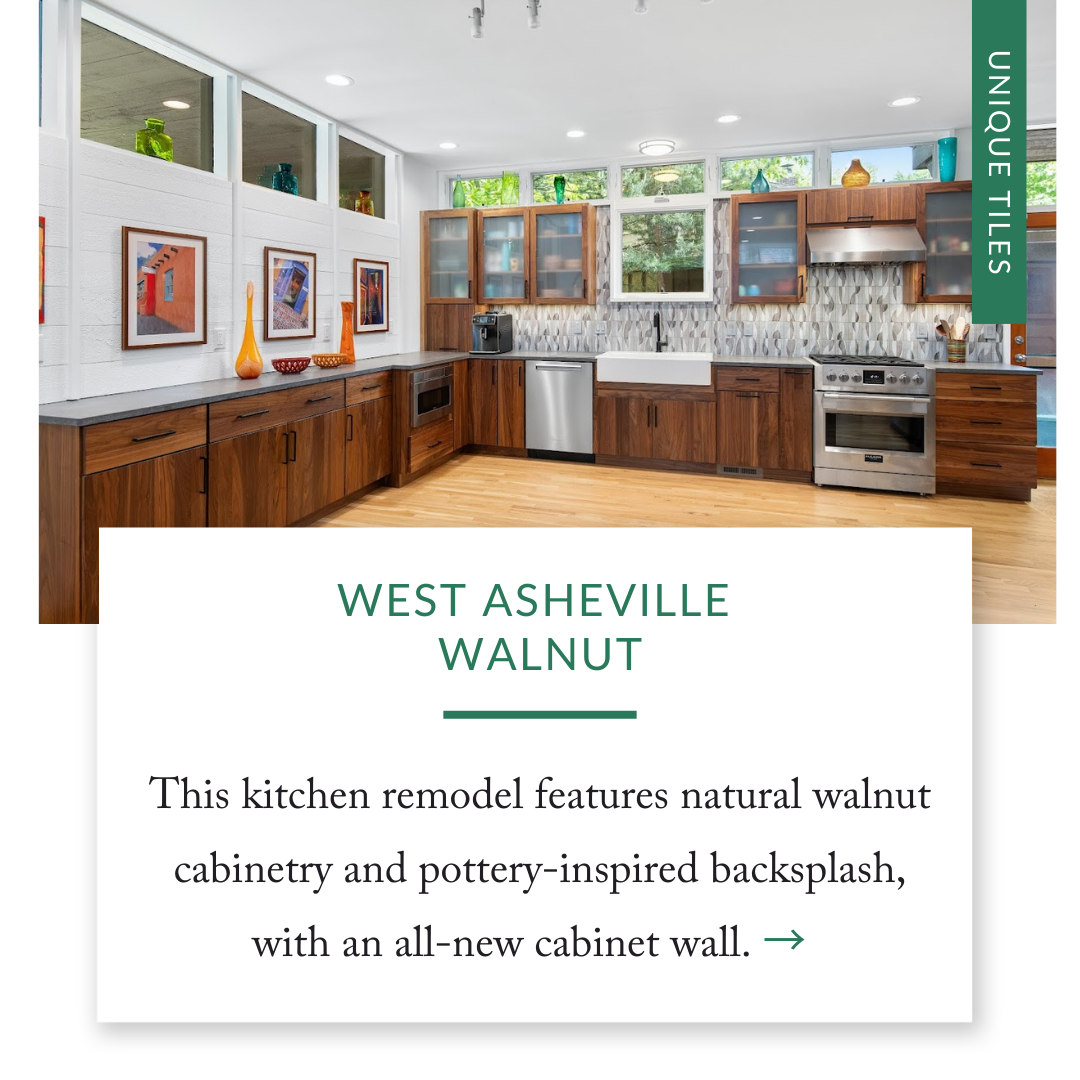
These Chapel Hill clients transformed their West Asheville vacation home kitchen with thoughtful construction that creates the perfect backdrop for their art collection while maximizing functionality.
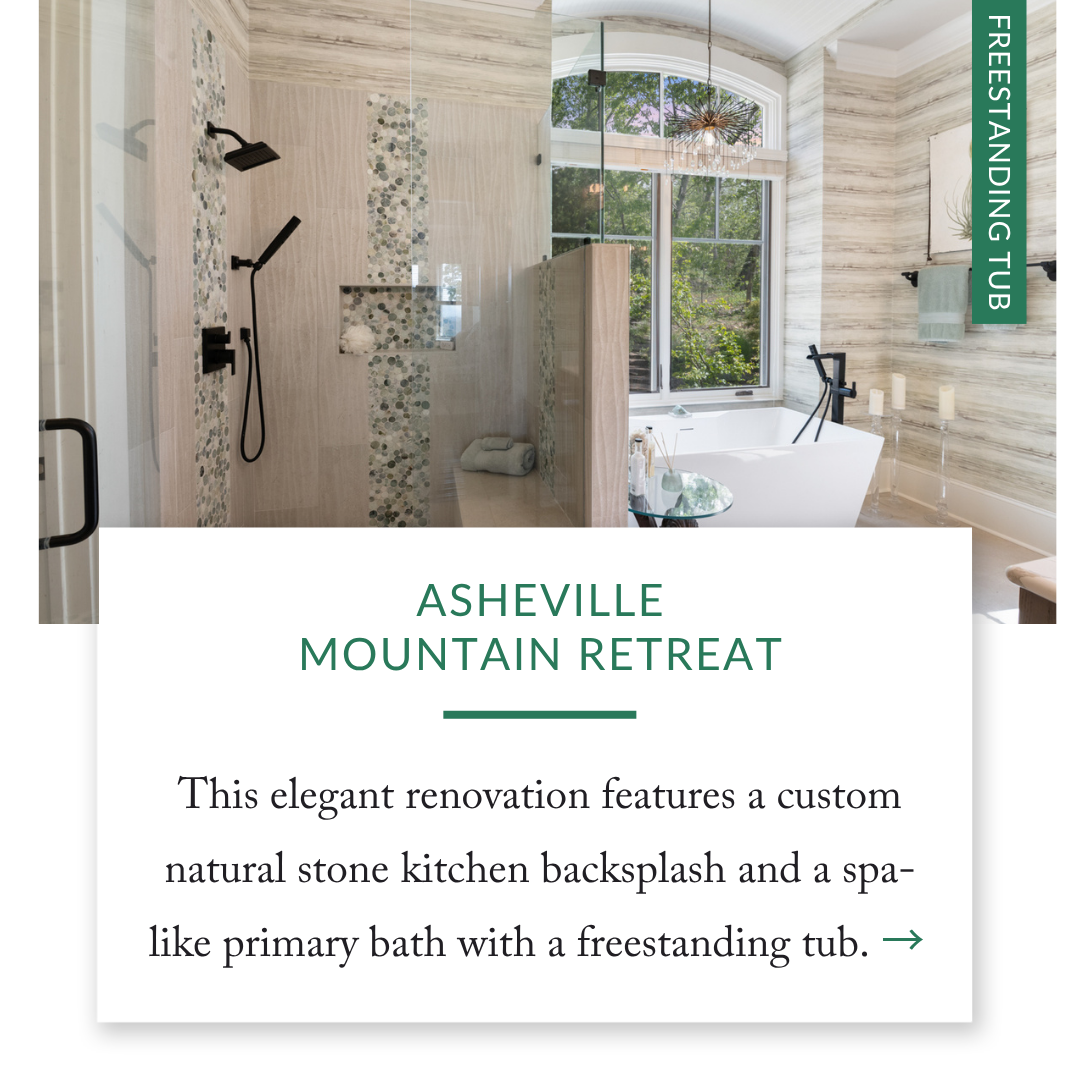
This comprehensive kitchen and primary bath renovation required precise construction planning to preserve existing character while modernizing functionality and systems throughout.

This contemporary kitchen remodel marries raw industrial finishes with sophisticated modern elements, transforming an outdated space into a light-filled entertainment hub where forged brass hardware and custom curved cabinetry complement the showstopping Italian stone countertops.

Remodeling this 1989 home was motivated by a desire to modernize the space and increase its market value for future sale. The clients envisioned a cohesive, elegant look that would align with their evolving tastes and needs, focusing on both functionality and style.

A beautiful and functional kitchen for cooking and baking enthusiasts with a large island for more prep space.
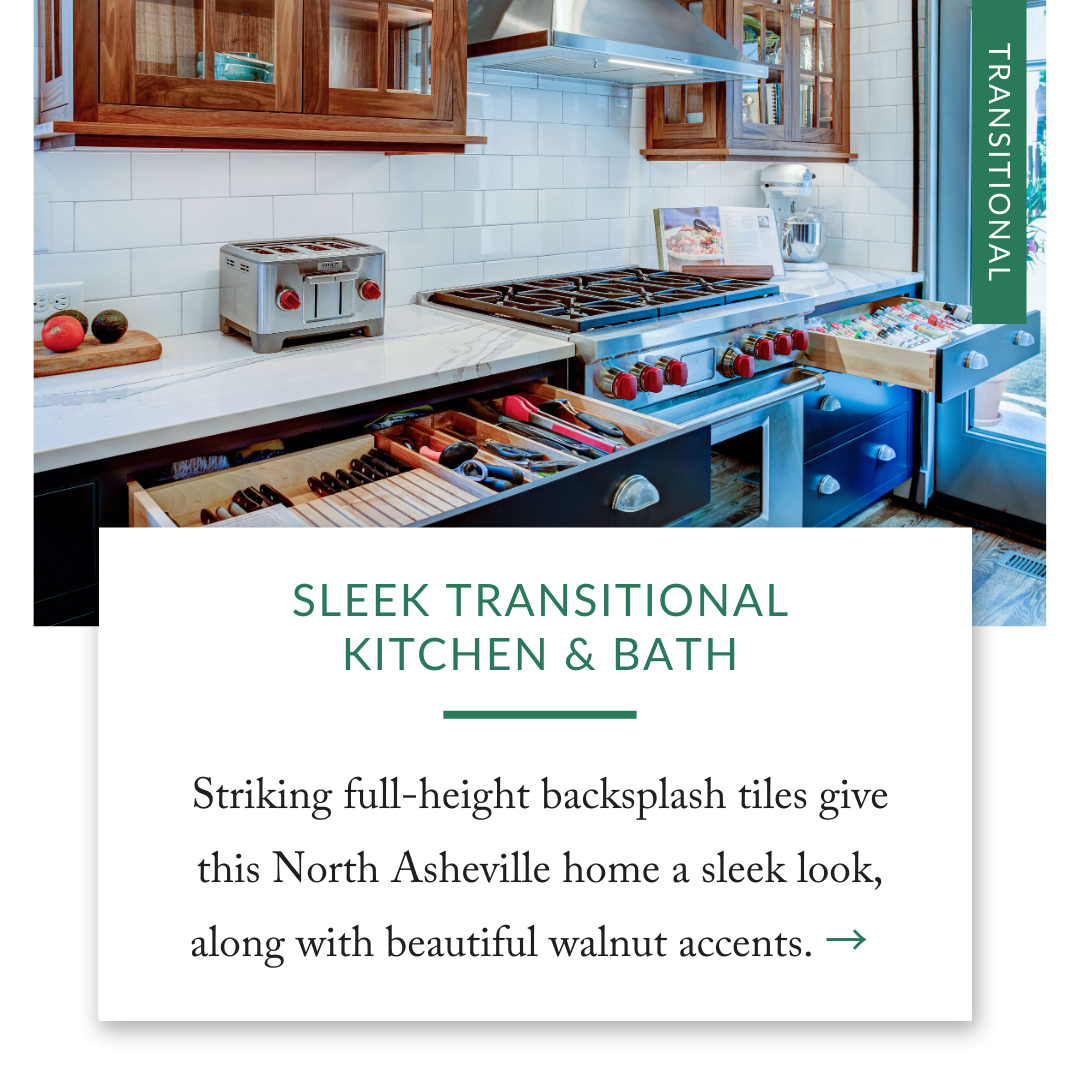
Striking full-height backsplash tiles give this North Asheville home a sleek look, along with beautiful walnut accents.

This Asheville kitchen draws on the mid-century open floor plan while also adding thoughtful, modern touches and amenities.

This Weaverville, NC, kitchen had a great layout already, and the cabinets were still in good shape. So, we decided to work with what the client already had. We just updated the paint of the cabinets, the countertops, the appliances, and the lighting.

This client already had the cabinets and countertops, but needed a final design, two walls removed, and everything installed.
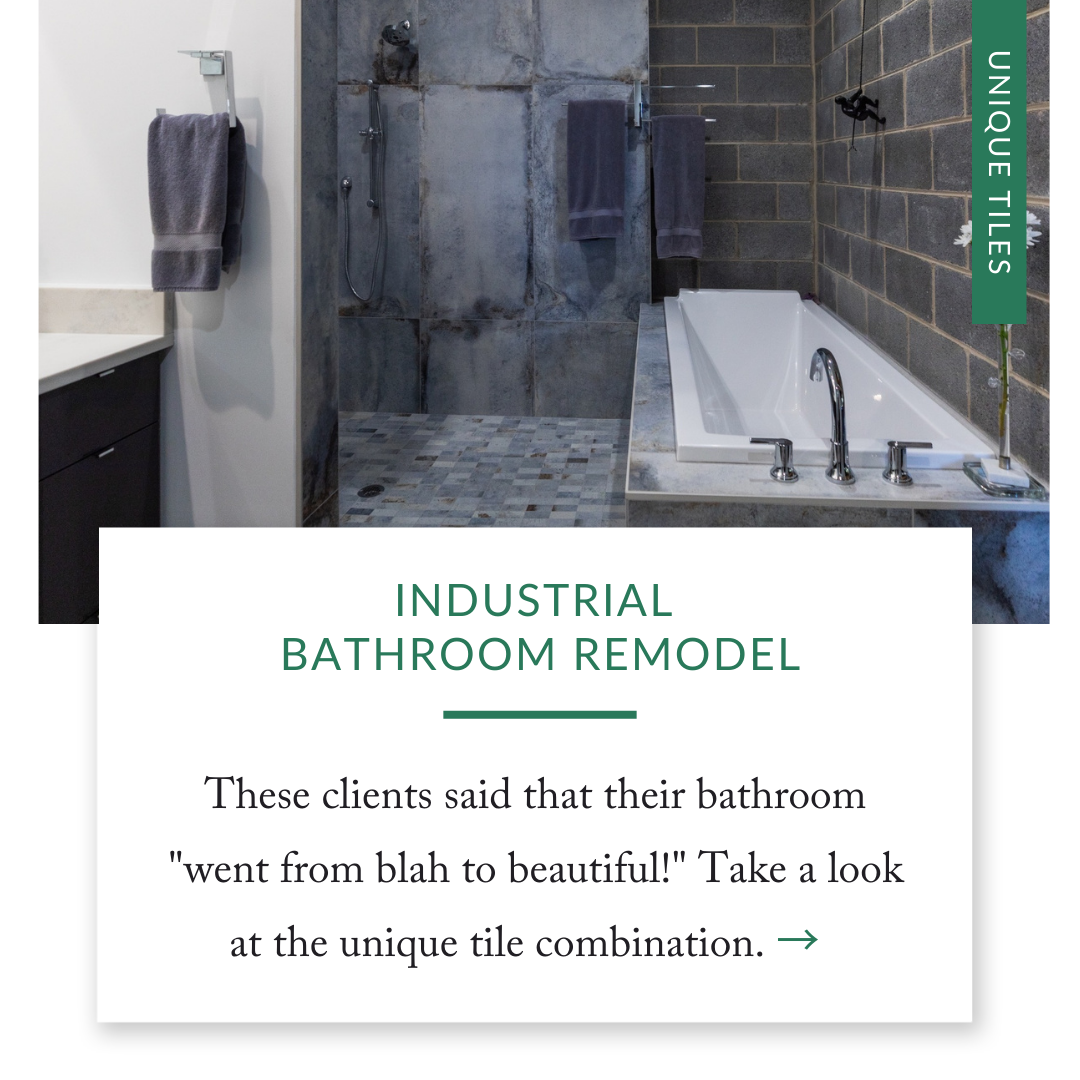
Carol, a retired Construction Coordinator on the HomeSource Builders team, came to us with a fun project: her very own primary bathroom. We were thrilled to help her create a new look! The unique tiles she chose elevated the entire feel of the space.
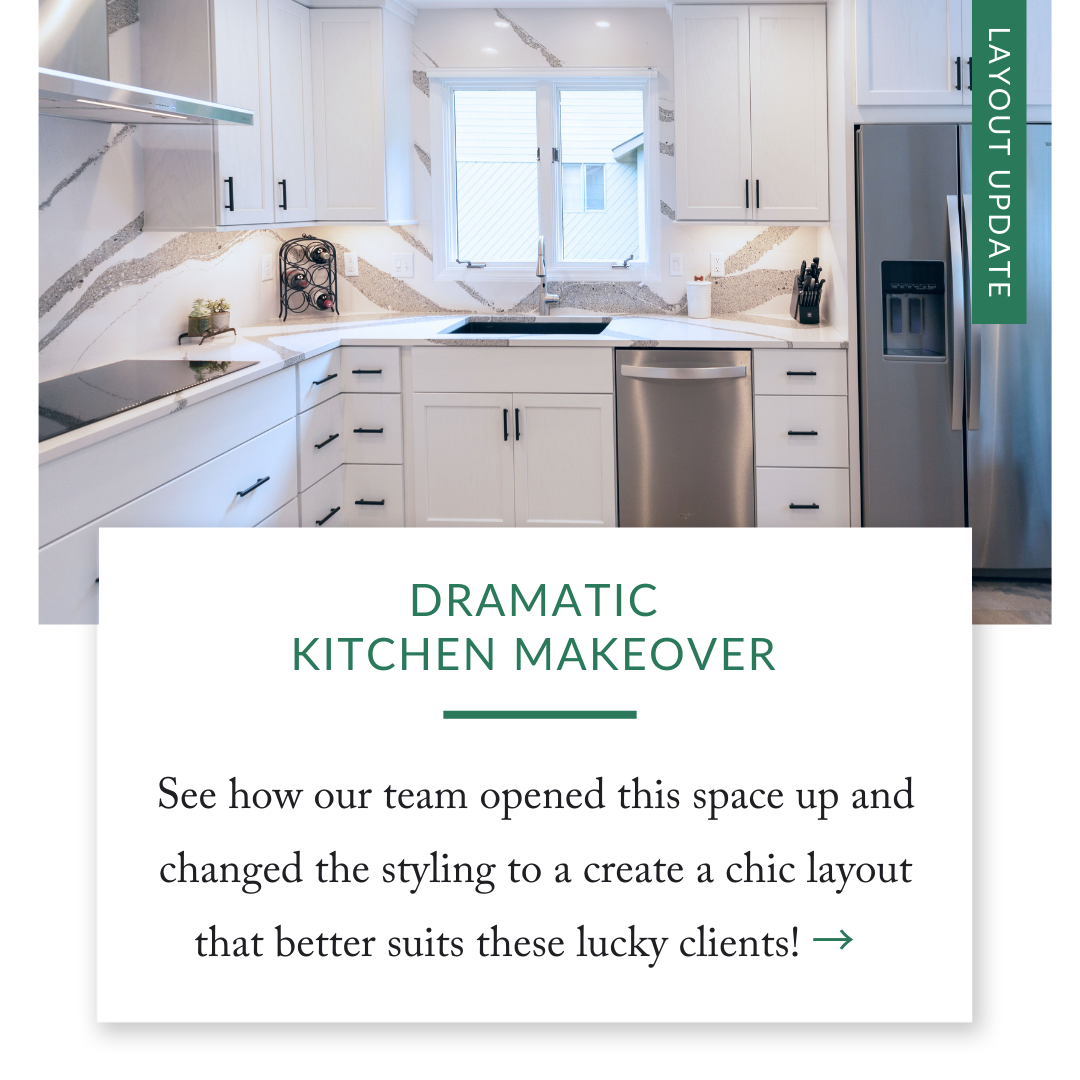
See how our team opened this space up and changed the styling to a create a chic layout that better suits these lucky clients!
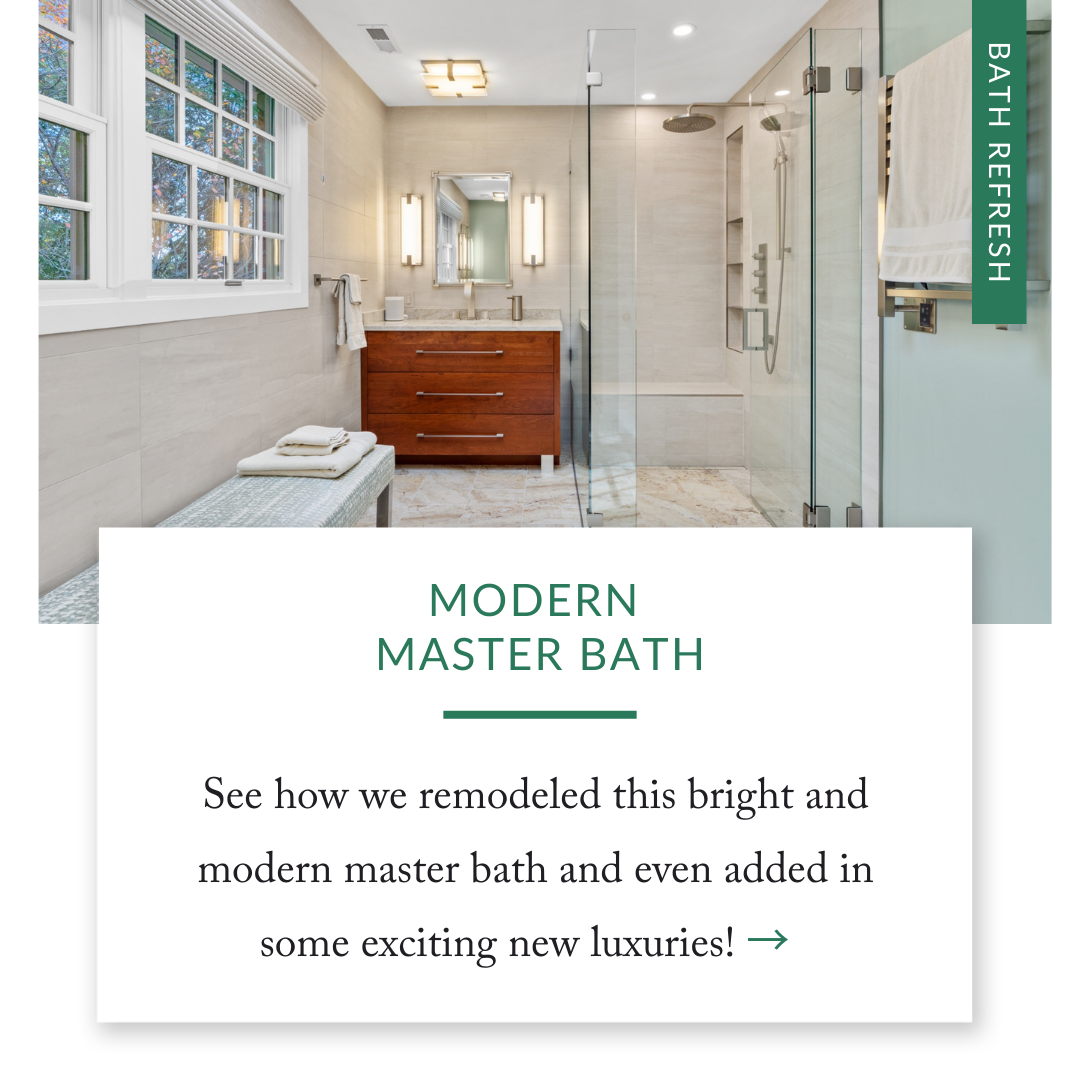
This bathroom came to us with some great features; the beautiful windows and a large skylight gave it a bright, airy feel. However, the owners were ready to modernize it and add in a little luxury. See how we helped them create the bathroom of their dreams with some exciting extras!
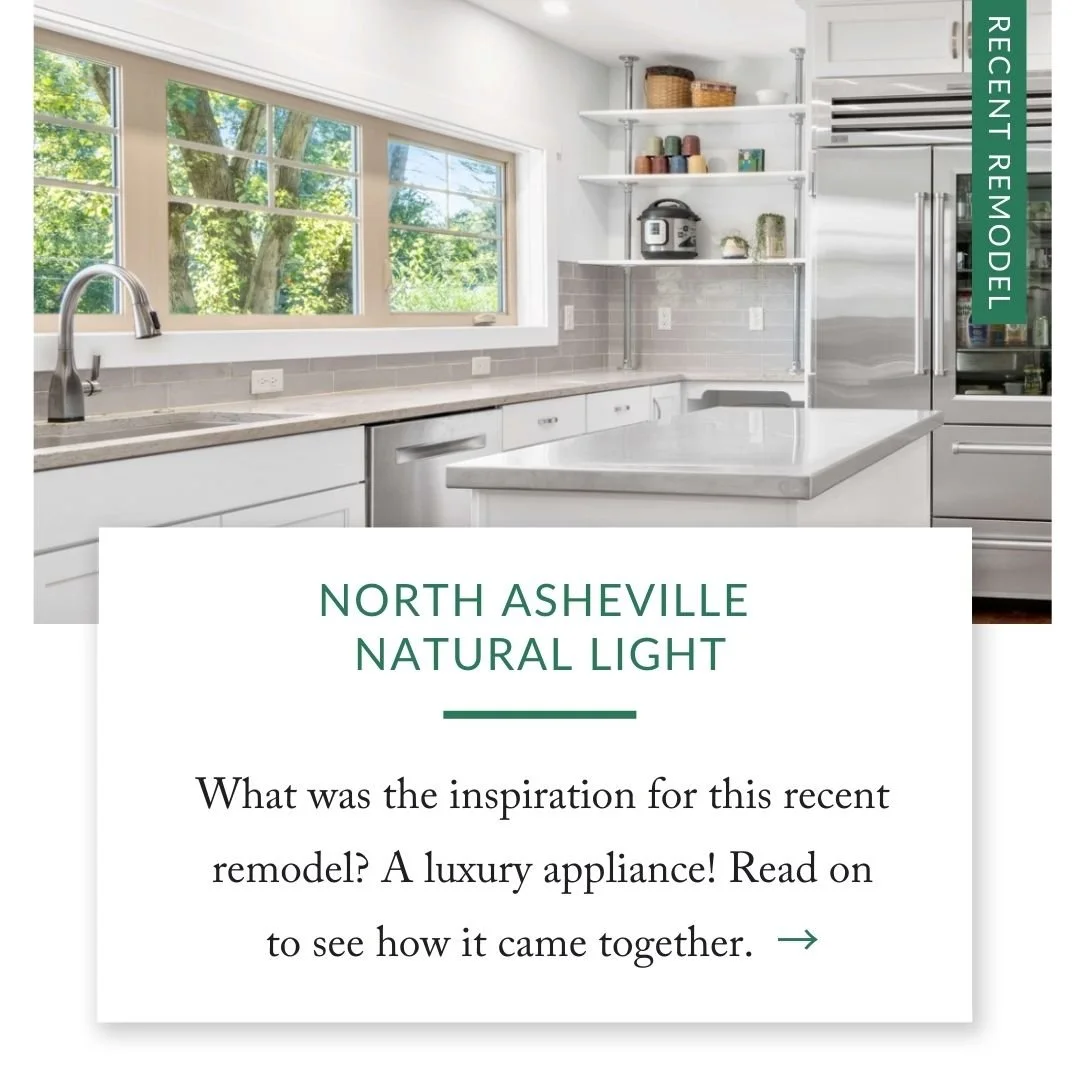
Bright, airy, and organized- there’s a place for everything! This stunning kitchen and laundry room remodel makes chores a luxury. What was the inspiration for this recent remodel? A luxury appliance! Read on to see how the whole kitchen and laundry room came together.
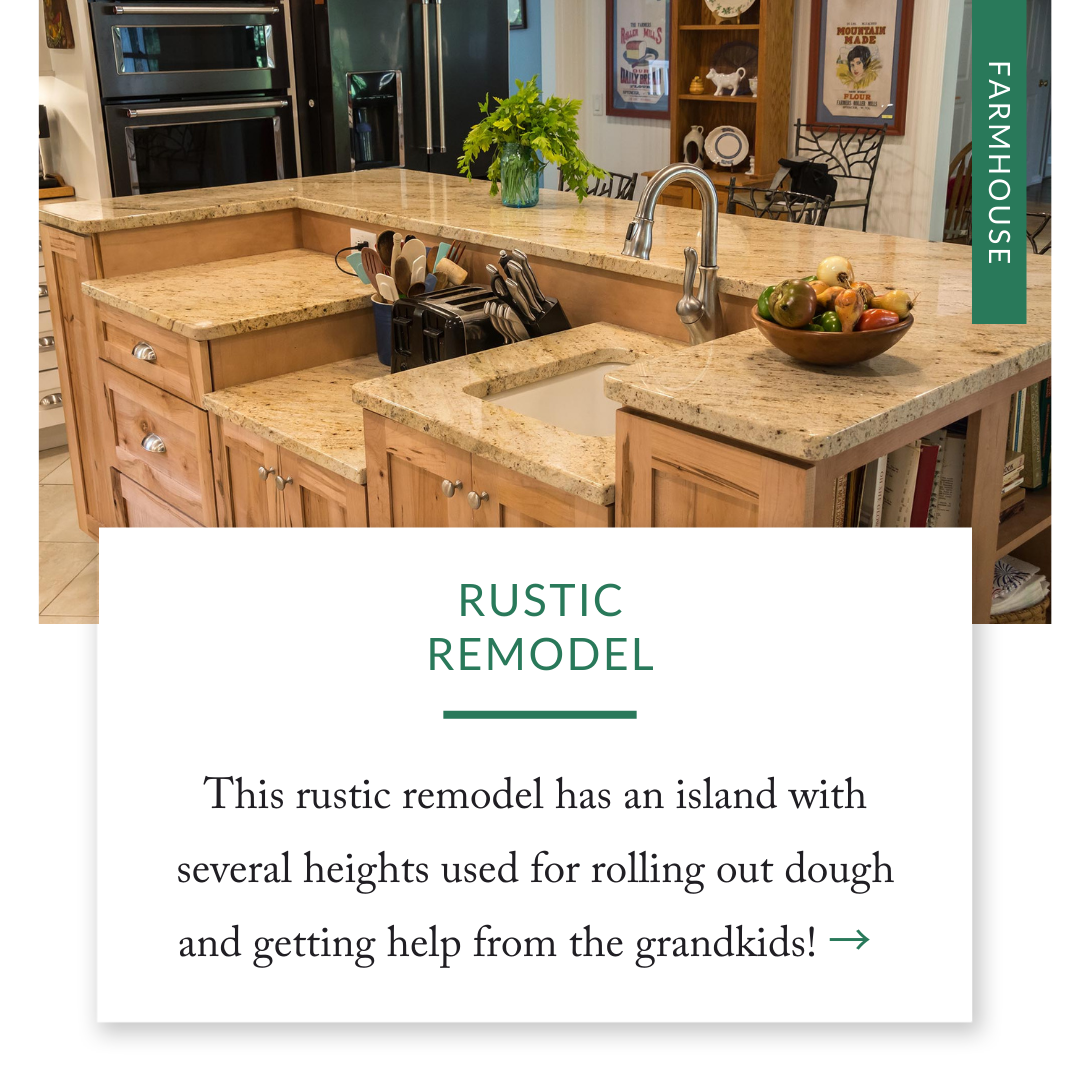
This rustic remodel has an island with several heights used for rolling out dough and getting help from the grandkids! How cute is that?
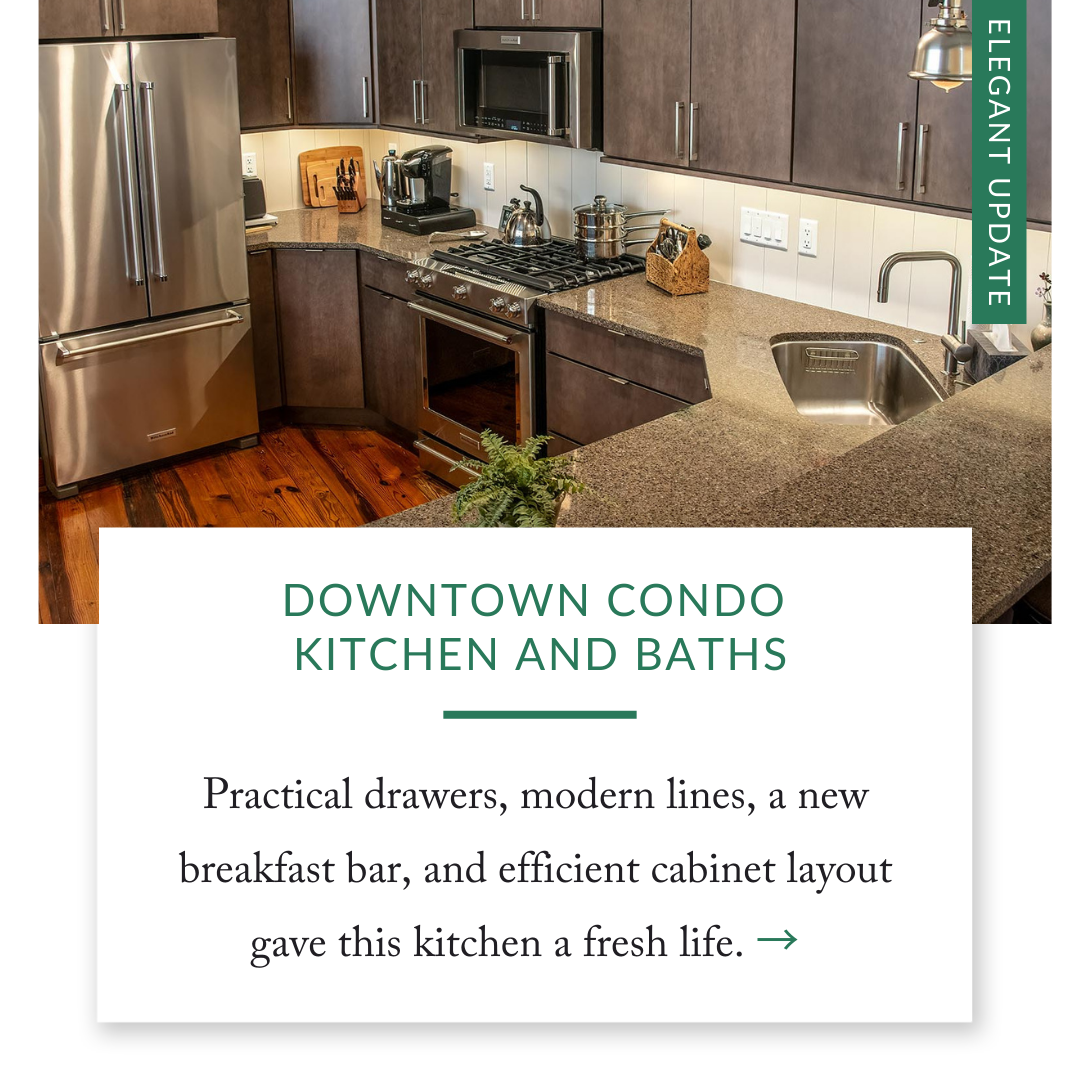
This condo, in a converted warehouse in midtown Asheville, had good “bones,” but the kitchen and bathrooms needed refreshing. Practical lower-cabinet drawers, modern simple lines, a new breakfast bar, and efficient cabinet layout gave the kitchen new life!

See how our team used a ceiling bump-up to give this 1961 home a more modern kitchen and larger bathroom.
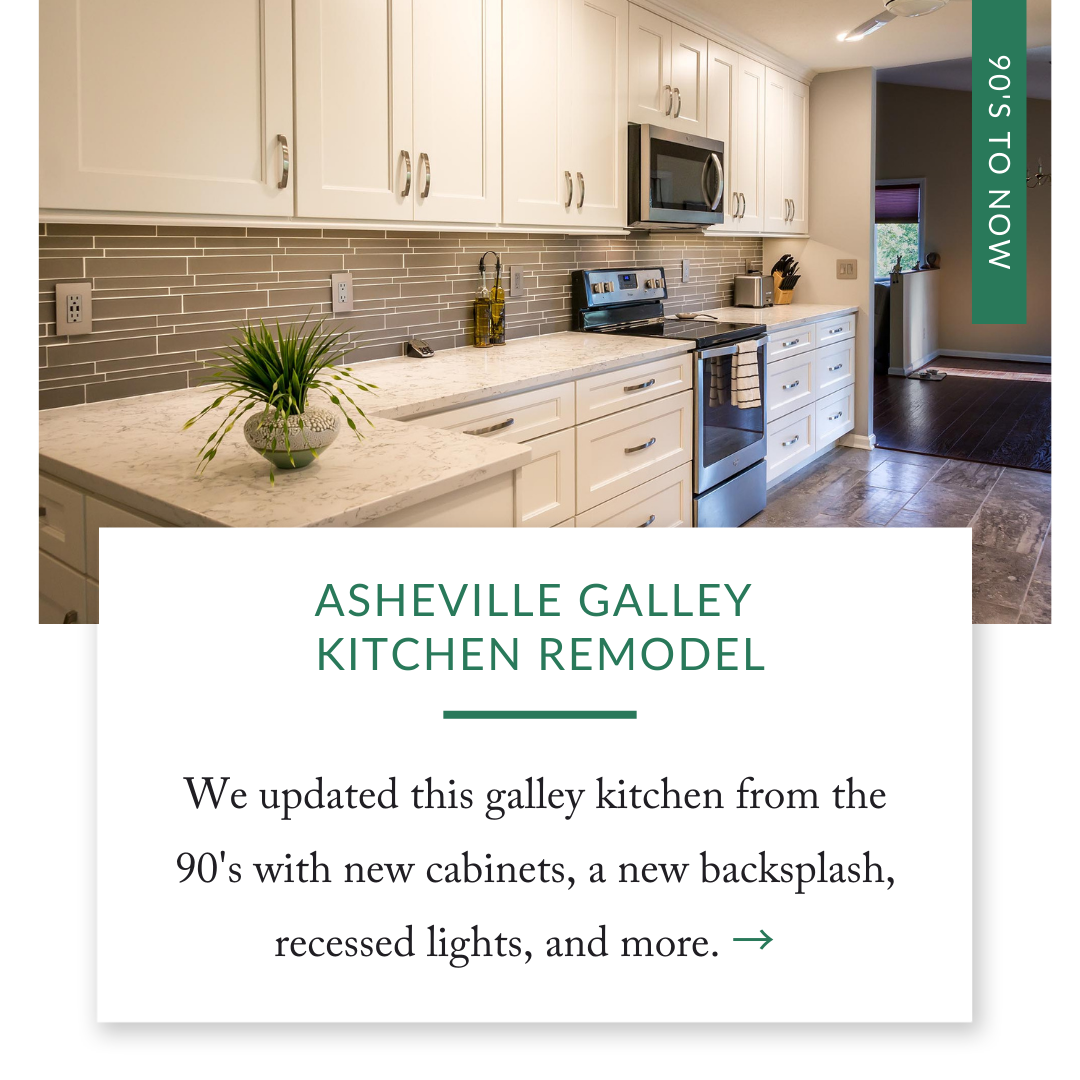
See how we refreshed this 90’s galley kitchen layout with new cabinets, glass tile backsplash, recessed ceiling can lights, and stainless steel electrical outlets and faceplates.

See how we gave this 20-year-old mountain home a mid-century inspired contemporary makeover!

This shower has to be seen to be believed- it has some amazing features! Check out the heated floors and learn more.

See how this small utility bathroom became a master bath. Hint: we used the space under the stairwell to add a soaking tub!

We added lots of outdoor living space with a screened porch and a step-down deck with gas fire pit to this 60's home.