

Mountaintop Remodel
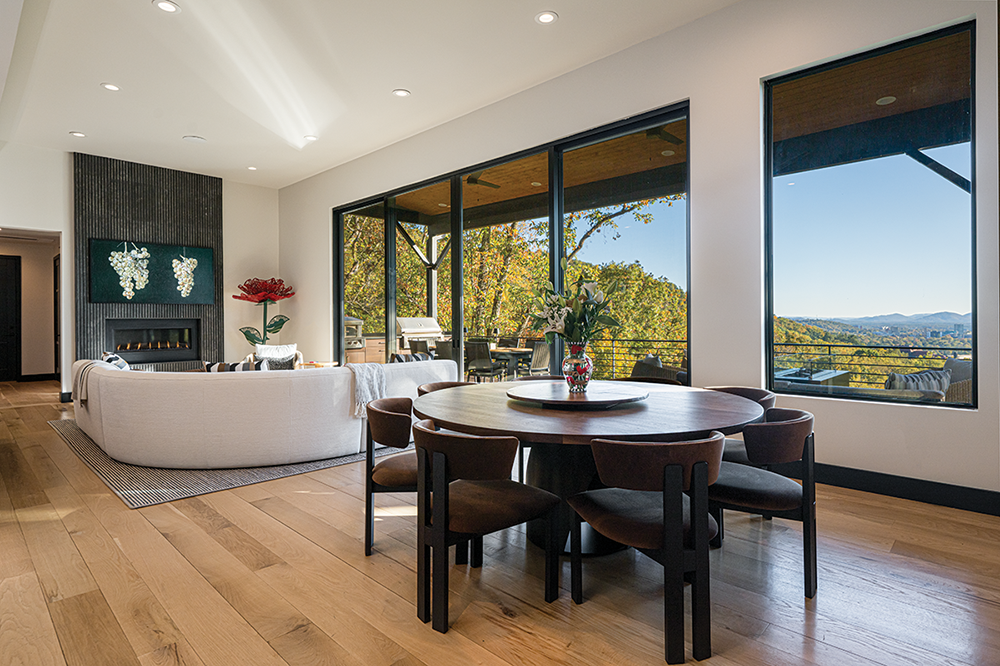
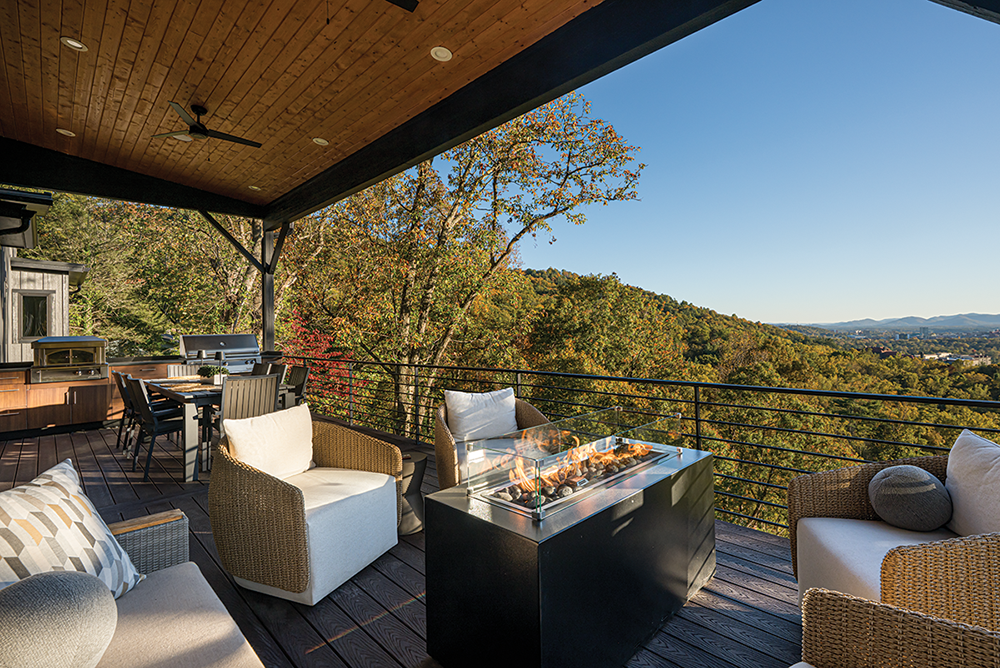
This steep slope garage addition in Asheville adds guest bedrooms, a gym, and a family room without sacrificing the home's mountain views.
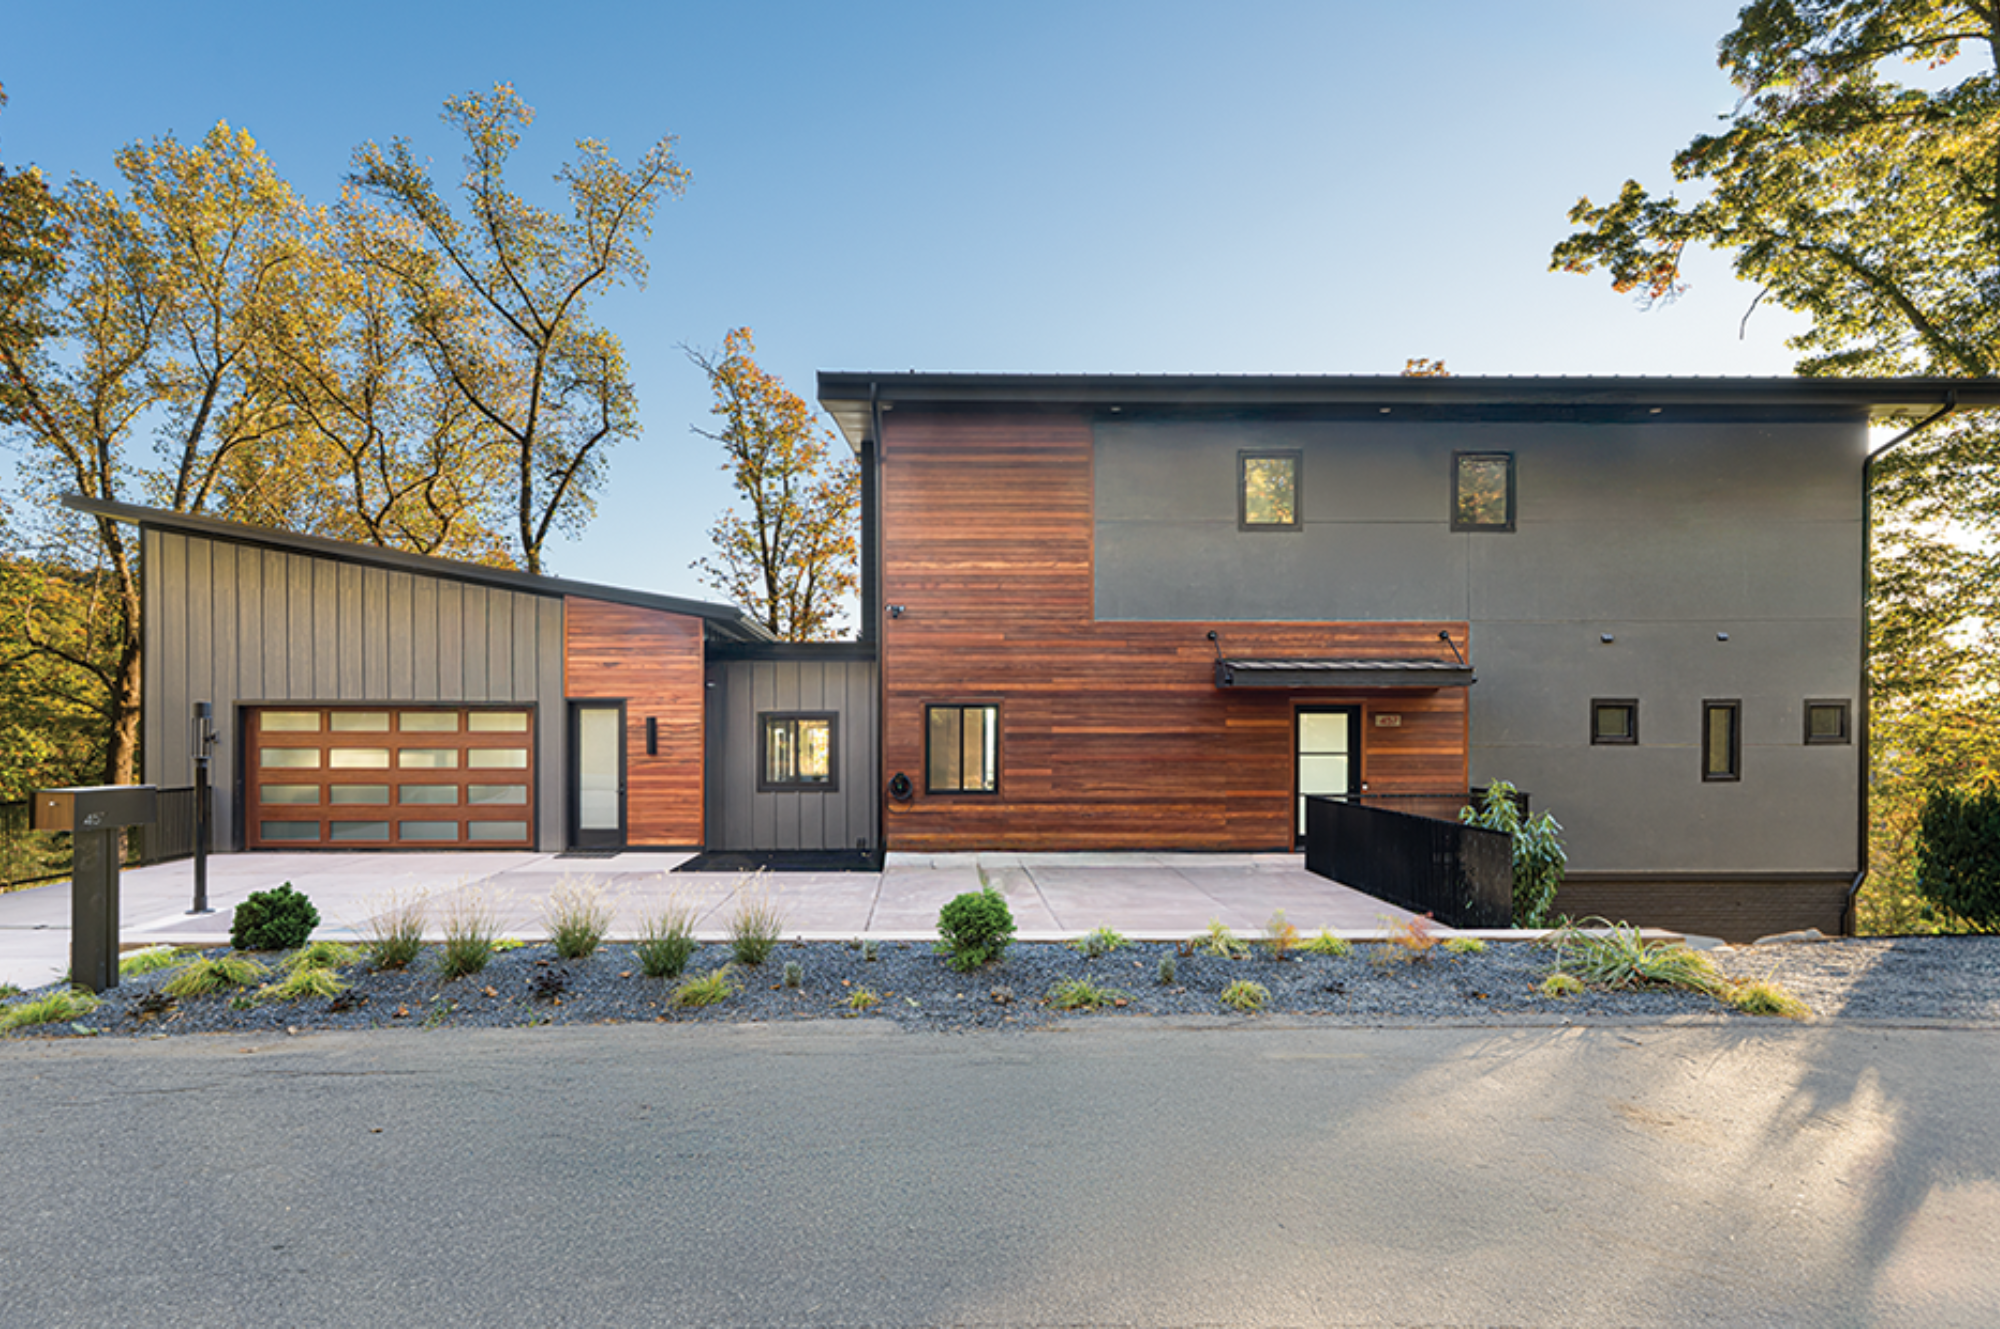
Featured in Carolina Home + Garden.
These homeowners spent two summers renting this home on a mountainside north of downtown Asheville before deciding they couldn't give it up when the previous owners decided to sell. Once it was theirs, the lack of space became an issue. Without a garage, bicycles and trash cans were stored in the living room, and there was no room to host their extended family.
Our HomeSource Builders crew, led by owner Tim Alexander, teamed up with Mark Masters of Mark Masters Architecture to design and build a garage with a full lower level underneath. The addition added a significant amount of living space to the home.
Love what you see? Talk to us if you’re thinking about building or remodeling!
Building a Garage Addition on a Steep Mountain Lot
This lot's steep grade and setback requirements left very little room to work with, so we designed the addition to make the most of a tight footprint. Equipment couldn't safely operate on the slope, which meant our crew dug the foundation footers by hand. Steep sites like this one are nothing new for Tim, who has spent more than 30 years building on steep slopes and mountain terrain in Western North Carolina.
Scaffolding, Siding, and Engineered Final Grading
With the framing up, the downhill side of the addition was too steep to reach safely from the ground, so we installed a substantial scaffolding system to finish the exterior. The new siding combines tigerwood nickel-gap boards with smooth Hardie panels to match the character of the existing house. To make sure the hillside around the addition would stay stable long term, we brought in a geotechnical engineering firm to plan the final grading, and TTK Design completed the landscaping.
A New Lower Level for Family and Guests
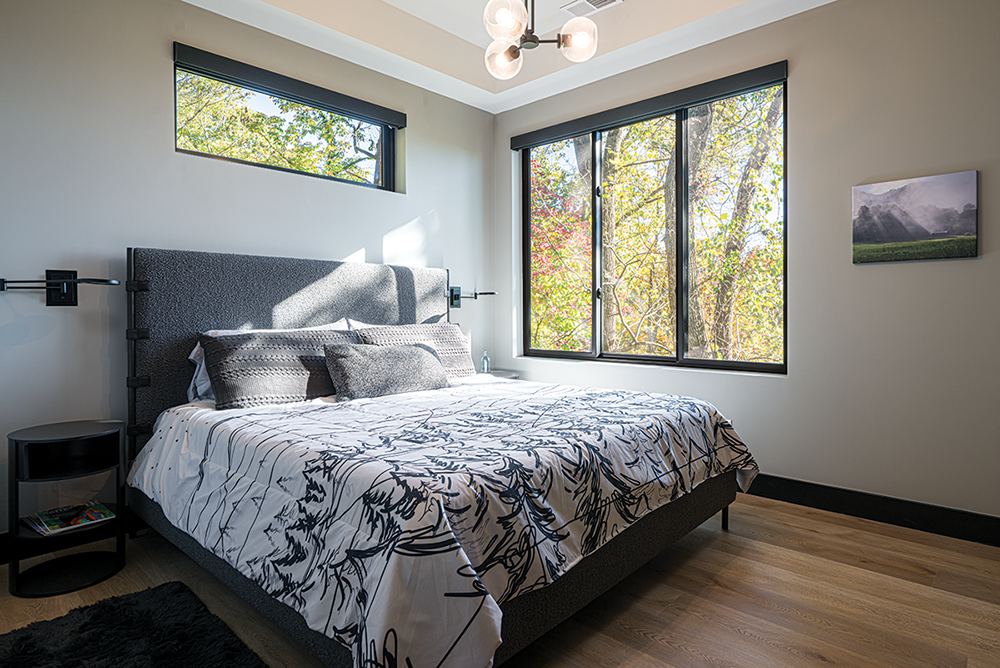
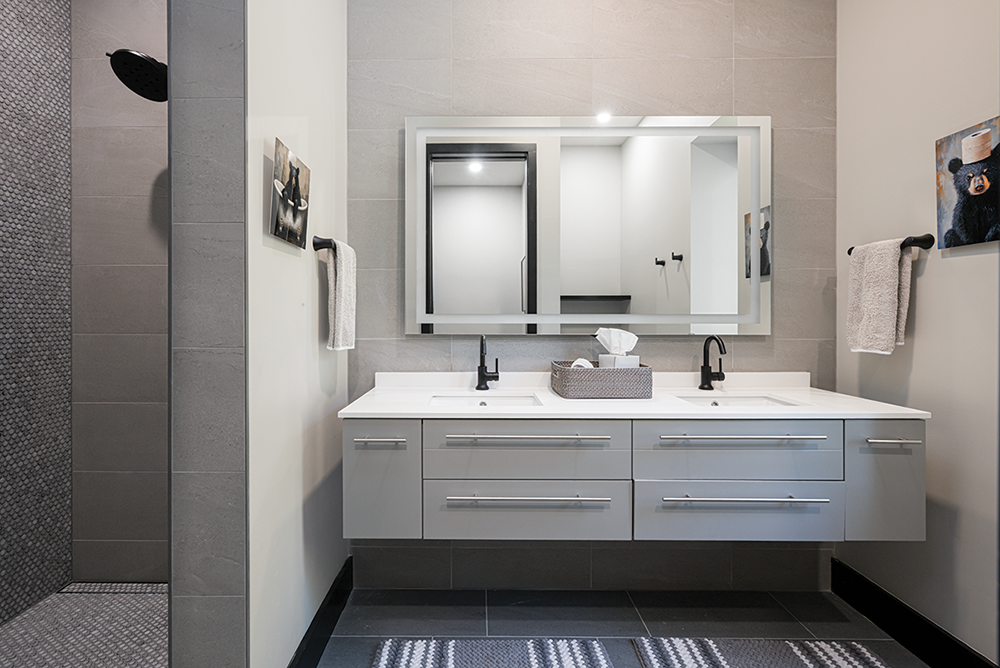
The level below the garage now holds two guest bedrooms, a gym, a laundry room, and a family room, so there's finally space for everyone when family comes to visit. Luxury vinyl plank flooring and a guest bath with a floating double vanity were chosen to stand up to busy weekends with the grandkids.
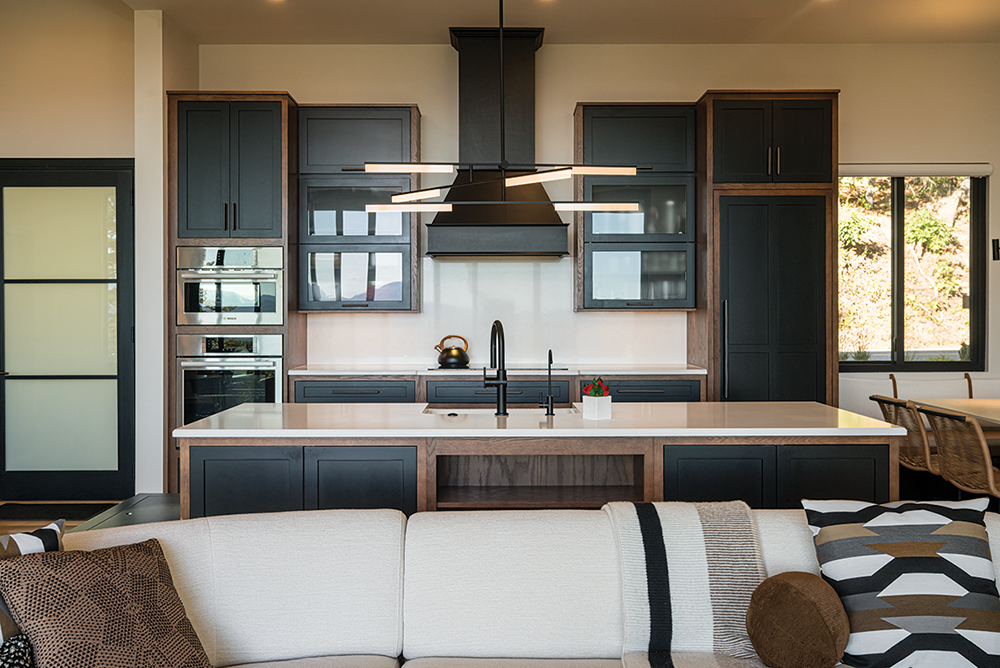
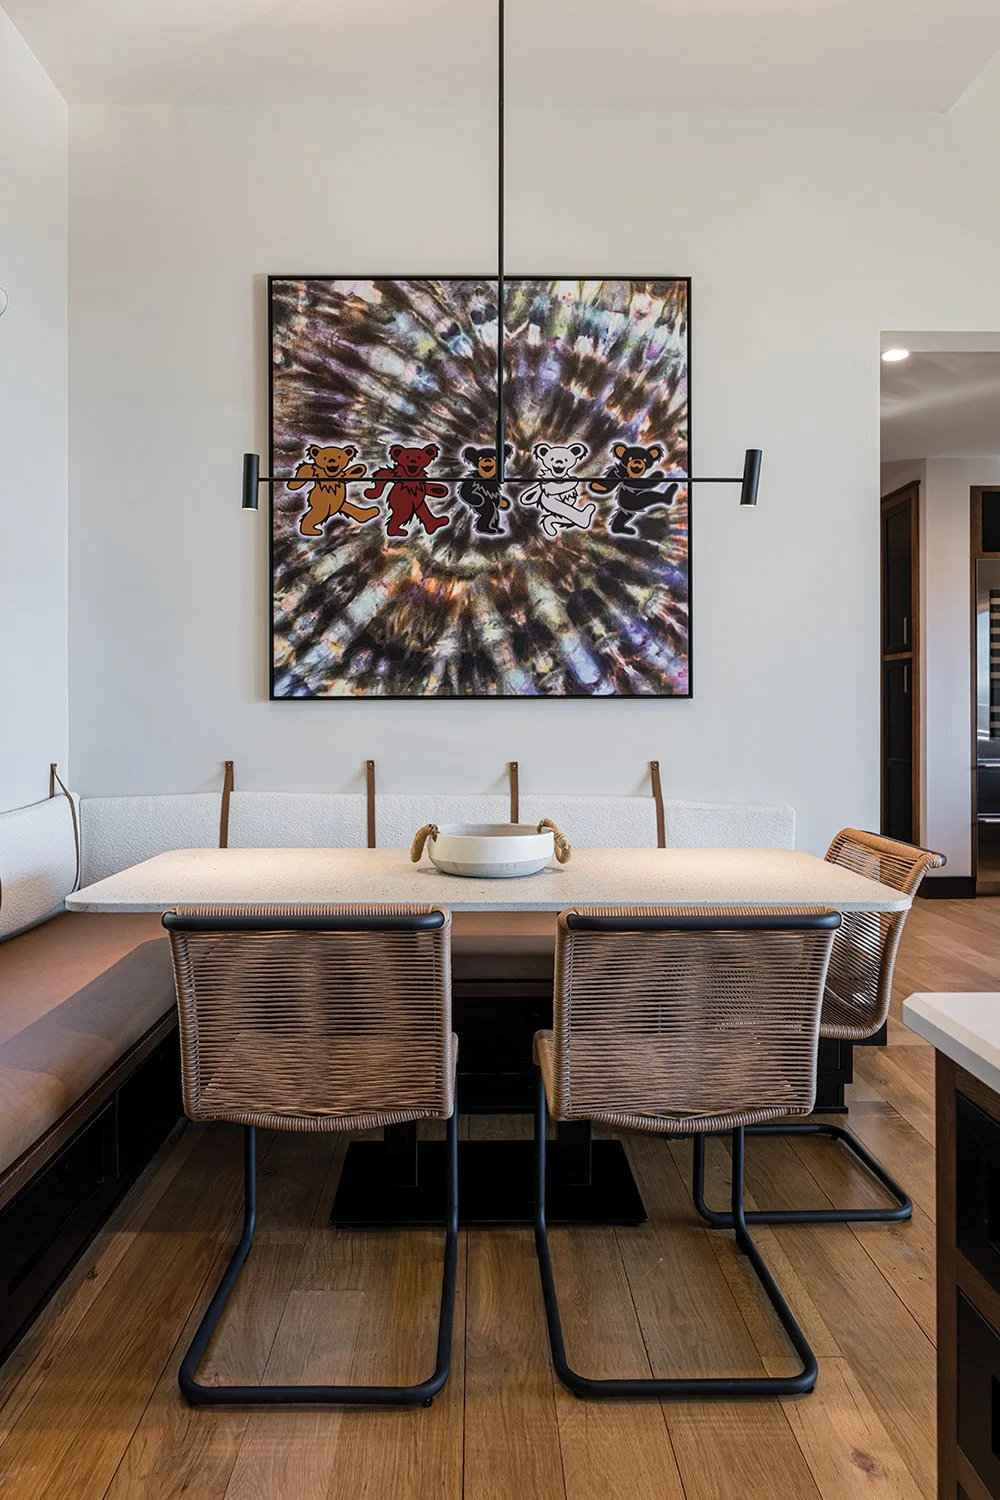
In the original part of the house, HomeSource Design Center designer Christy Dunlap updated the kitchen with oak and black StarMark cabinetry, then used the same finishes in the morning kitchen and wine bar so the whole home feels connected.
The HomeSource Difference
These homeowners didn't want to trade their view for more space, and they didn't have to. By working with the land instead of against it, our team gave them the garage, guest rooms, and gathering space they needed while keeping the home they fell in love with. Ready to start your own project? Call 828-252-1022 or fill out our contact form to schedule an appointment with one of our expert builders.


