

Weaverville Mountain Top
This Weaverville custom home turns a challenging steep-slope lot into three levels of living space, all oriented toward long-range mountain views.
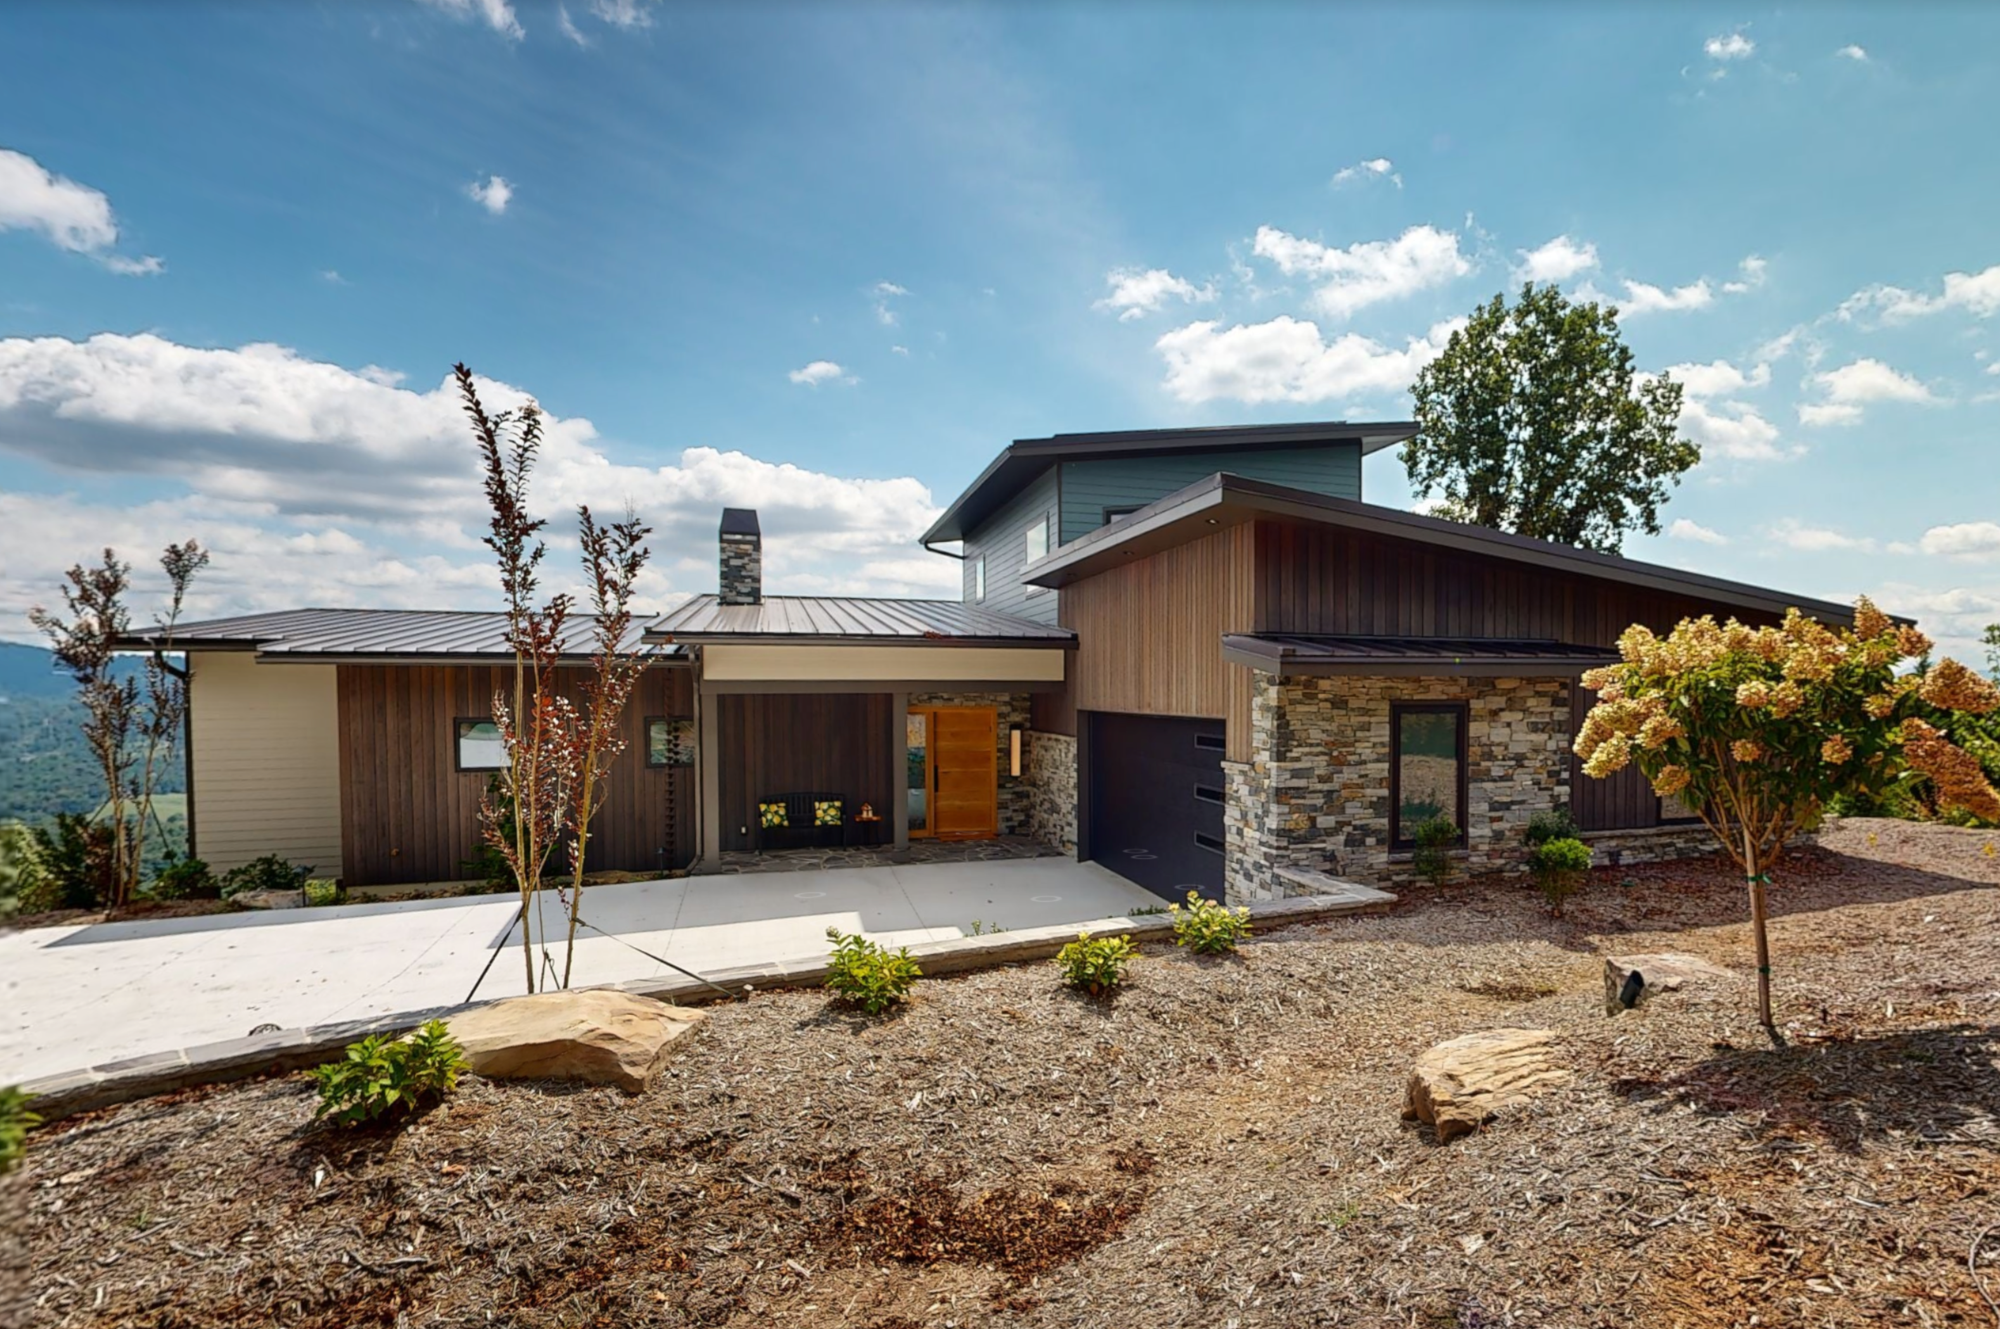
Set high in Hamburg Mountain Estates, this 5-bedroom, 5.5-bath custom home is featured in the 2026 WNC Parade of Homes, hosted by the Builders Association of the Blue Ridge Mountains. Builder Tim Alexander put the goal simply: the home was built “to showcase the view and the client’s brightly colored artwork.”
That meant the view had to be part of every room. Huge windows and sliding glass doors run across the back of the home, bringing in long-range mountain views and plenty of natural light on all three levels. The same light that opens up the mountains also gives the owners’ collection a bright, welcoming place to live.
Love what you see? Talk to us if you’re thinking about building or remodeling!
Designed to Age in Place
The owners wanted a home that would work for them now and for decades to come, so accessibility was built into the plan from the start. An elevator connects the lower, main, and upper levels, and wide halls and doorways make it easy to move through every floor.
The layout also includes two primary suites, one on the main level and one on the lower level. This gives extended family their own separate living areas, so everyone can share the home comfortably without being in each other’s space. A bonus room, two additional bedrooms on the lower level, and an upper-level office round out the floor plan.
Outdoor Living on Every Level
Covered decks and porches extend the living space outdoors on both the main and lower levels. The highlight is a screened deck with a fireplace, a spot the owners can enjoy in every season while bugs stay outside and the views stay wide open.
On the exterior, Thermory accents add warmth to the home’s modern lines and tie the house to the wooded mountain setting around it.
Energy Efficient for the Long Haul
This home is ENERGY STAR® rated, and solar panels installed by Sugar Hollow Solar help offset its energy use. Combined with the abundant natural light from all that glass, the home is built to stay comfortable and efficient for years to come.
Craftsmanship in the Details
Custom lighted built-ins give the owners dedicated places to display their favorite pieces of art. Local craftsmanship shows up throughout the home too, from a white oak front door with a stained-glass sidelight to a glass light fixture by an Asheville artist hanging in the stairwell.
The HomeSource Difference
Every decision on this build came back to the same priorities: the view, the art, and a home this family can grow into. From the elevator and dual primary suites to the solar panels and ENERGY STAR® rating, this home shows what a well-planned custom build can do on a mountain lot in Western North Carolina. With more than 25 years of experience building in WNC, HomeSource Builders brings that same care to every project.
Ready to build your own custom home in the Asheville area? Call 828-252-1022 or fill out our contact form to schedule an appointment with one of our expert builders.


