

Curtain Bluff Modern
Thoughtfully designed by Holden Design Shop and the Homeowner to create a light and bright space and support the homeowner's active lifestyle.
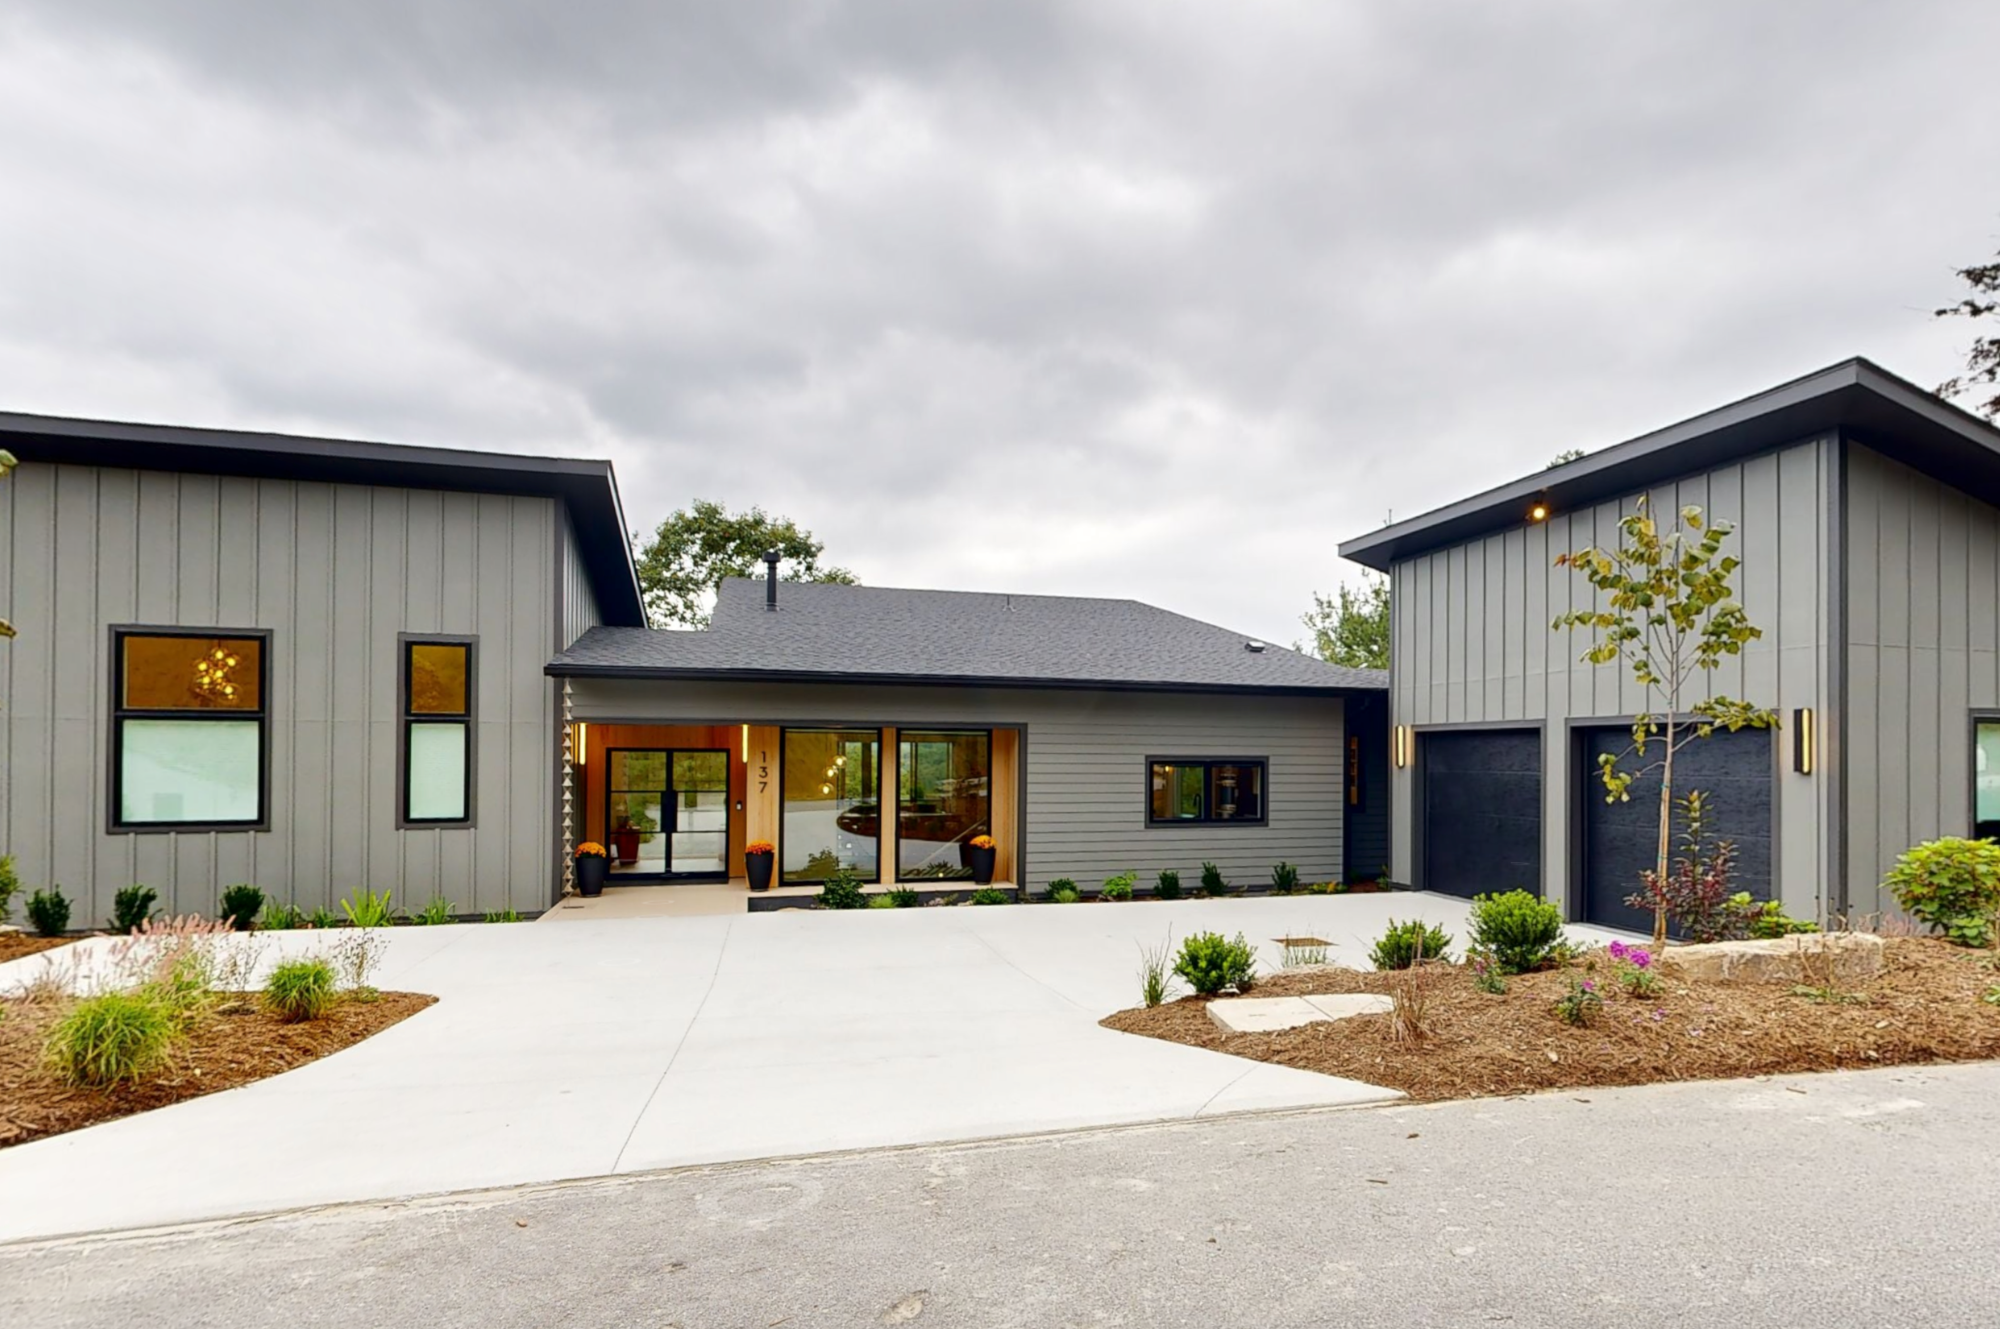
CUSTOM HOME BUILT FOR THE LONG HAUL
This 2,705-square-foot custom home in The Boulders community in Hendersonville was built around a clear brief: a modern, light-filled home that holds up to an active lifestyle without requiring constant upkeep. Working from plans developed with Holden Design Shop, we constructed a three-bedroom, 2.5-bath home, coordinating all structural systems alongside interior selections handled by HomeSource Design Center. The project earned a Silver in Craftsmanship from the 2025 WNC Parade of Homes.
Love what you see? Talk to us if you’re thinking about building or remodeling!
A SOLID FOUNDATION
The sealed crawlspace and superior wall foundation improve moisture control, thermal performance, and long-term durability, details that matter in Western North Carolina's climate and that homeowners often don't see but always benefit from.
LIGHT, WINDOWS, AND STRUCTURE
A central challenge in any modern home is delivering the open, light-filled interior the design calls for while maintaining structural integrity. Here, we coordinated the framing and structural planning to support a large Anderson window package throughout the home. The oversized windows were a deliberate part of the design from the start, and getting them installed correctly required careful rough opening coordination and sequencing throughout the build.
The modern metal front door system was another element that required precise framing and installation, both for performance and to deliver the clean visual the design called for at the entry.
A PURPOSE-BUILT GARAGE
The dog washing station in the garage is one of those features that sounds like a small detail but requires planning to execute correctly. Plumbing rough-in, drainage, and waterproofing all have to be accounted for before the slab is poured. It's a great example of an owner-specific detail we love building into custom homes.
COORDINATING WITH HOMESOURCE DESIGN CENTER
HomeSource Design Center handled kitchen, bath, closet, and flooring selections. On the construction side, that meant coordinating subfloor prep and in-floor heating rough-in before tile installation, and ensuring all blocking and rough-in work was in place to support the custom cabinetry and closet systems. Getting that coordination right before construction begins is what keeps a project on schedule and prevents costly adjustments mid-build.
The HomeSource Difference
Strong architectural collaboration, in-house design coordination, and a construction team experienced enough to execute a modern build from the ground up. If you're planning a custom home in the Asheville or Hendersonville area, call us at 828-252-1022 or contact us below.


